Skip main navigation
Sold for $359,000
  • $359,000

    32718 HARMONY OAKS DRIVE, WESLEY CHAPEL, FL 33545

    3beds
    2,019sqft
    Single Family Residence
    Built in 2021
    5,320 Square Feet Lot
    $347,600 Zestimate®
    $178/sqft
    $2,628 Estimated rent

    Home value

    $347,600

    $313,000 - $386,000

    $2,628/mo

    Zestimate® history
    Loading
    Loading...

    Owner options

    List your home for rent

    $2,628/mo

    Rent Zestimate®

    Find your next renter with Zillow Rental Manager. Plus, with online applications, you can quickly screen prospective tenants – for free.

    Learn more

    $2,628/mo

    Rent Zestimate®

    Refinance and save

    $2,557/mo

    Est. payment

    Refinancing to a lower rate could help reduce your monthly payments and save thousands over the life of the loan.

    See today's rates

    $2,557/mo

    Est. payment

    Explore your selling options

    Work with a Zillow partner agent

    Leverage their expertise and Zillow's premium Showcase listings to get your home seen by more buyers.

    Get started

    List with your own agent

    Get your home in front of millions of buyers by listing it on Zillow.

    Learn how to do it

    Sell it yourself

    Take full control of how buyers see your home on Zillow by listing For Sale by Owner (FSBO).

    List your home

    What's special

    Oversized islandGleaming granite countertopsOversized gateCustom light fixturesBright open-concept floor planCeiling fansOpen inviting living space
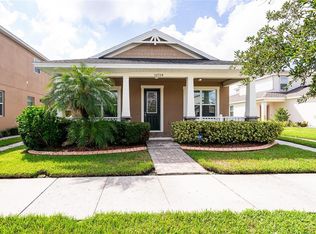
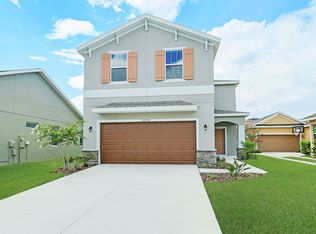
    VA Assumable Mortgage at 3.875% interest priced to sell! Stop scrolling — this beautiful 3-bedroom, 2-bath, 2-car garage home in the HIGHLY DESIRABLE Avalon Park community offers a rare opportunity to lock in an incredible rate and live in one of the area’s most amenity-rich neighborhoods. Built in 2021 by Avex Homes, this Clayton II model offers over 2,000 square feet of open, inviting living space. From the moment you arrive, you’ll be drawn in by the lush professional landscaping and welcoming curb appeal. Inside, you’ll find a bright, OPEN-CONCEPT floor plan enhanced by luxury VINYL flooring on the first floor, custom light fixtures, and ceiling fans. The heart of the home is the spacious kitchen featuring 42” cabinets, gleaming GRANITE countertops, STAINLESS STEEL appliances, and an oversized island perfect for entertaining. Smart home upgrades include a Honeywell smart thermostat, MyQ garage door opener, Nest doorbell, and battery-powered security camera for extra convenience and peace of mind. Retreat to your luxurious primary suite complete with DUAL sinks, GRANITE countertops, and a WALK-IN shower, while guests will enjoy a comfortable full bath with a tub and granite vanity. Outside, you’ll love the FULLY FENCED backyard with beautiful landscaping and an oversized GATE, offering privacy and space to enjoy. Additional perks make this home even more appealing, including NO FLOOD insurance required, LOW HOA fees that conveniently INCLUDE cable and high-speed internet, and the peace of mind that comes with a one-owner, lovingly cared-for, move-in ready home. The community amenities truly set this property apart — enjoy two resort-style pools, a relaxing spa, clubhouse, splash park, playground, basketball, volleyball, and tennis courts, along with a dedicated dog park and scenic walking trails for your outdoor enjoyment. When it’s time to venture out, you’re just minutes from The Shops at Wiregrass, Tampa Premium Outlets, The Grove, Cooper’s Hawk Winery, AdventHealth, BayCare, and more. Plus, with easy access to I-75 and Bruce B. Downs, commuting to downtown Tampa and beyond is a breeze. This is the lifestyle upgrade you’ve been waiting for and opportunities like this don’t come around often. Schedule your private showing today and get ready to fall in love!

    Zillow last checked:

    Listing updated:

    Listed by:

    Walter Southard, Jr 727-364-7827,

    WEICHERT REALTORS EXCLUSIVE PROPERTIES 813-426-2669,

    Hector Contreras 813-426-2669,

    WEICHERT REALTORS EXCLUSIVE PROPERTIES

    Bought with:

    Turan Celiker, PA, 3364409

    KELLER WILLIAMS SUBURBAN TAMPA

    Source: Stellar MLS,MLS#: TB8389166MLS LogoOriginating MLS: Suncoast Tampa

    Facts & features

    Interior

    Bedrooms & bathrooms
    • Bedrooms: 3
    • Bathrooms: 3
    • Full bathrooms: 2
    • 1/2 bathrooms: 1
    Primary bedroom
    • Features: Walk-In Closet(s)
    • Level: Second
    Bedroom 1
    • Features: Built-in Closet
    • Level: Second
    Bedroom 2
    • Features: Built-in Closet
    • Level: Second
    Dining room
    • Level: First
    Kitchen
    • Level: First
    Living room
    • Level: First
    Heating
    • Central
    Cooling
    • Central Air
    Appliances
    • Included: Dishwasher, Microwave, Range, Refrigerator
    • Laundry: Inside
    Features
    • High Ceilings, Open Floorplan
    • Flooring: Carpet, Luxury Vinyl
    • Has fireplace: No
    Interior area
    • Total structure area: 2,521
    • Total interior livable area: 2,019 sqft

    Property

    Parking
    • Total spaces: 2
    • Parking features: Driveway, Garage Door Opener
    • Attached garage spaces: 2
    • Has uncovered spaces: Yes
    Features
    • Levels: Two
    • Stories: 2
    • Exterior features: Irrigation System, Lighting, Sidewalk
    Lot
    • Size: 5,320 Square Feet
    Details
    • Parcel number: 2026110070027000160
    • Zoning: MPUD
    • Special conditions: None

    Construction

    Type & style
    • Home type: SingleFamily
    • Property subtype: Single Family Residence
    Materials
    • Block, Stucco
    • Foundation: Slab
    • Roof: Shingle
    Condition
    • New construction: No
    • Year built: 2021

    Utilities & green energy

    • Sewer: Public Sewer
    • Water: Public
    • Utilities for property: Cable Connected, Electricity Connected, Sewer Connected, Water Connected

    Community & HOA

    Community
    • Features: Clubhouse, Deed Restrictions, Dog Park, Golf Carts OK, Park, Playground, Pool
    • Pet fee: $0 monthly
    • Subdivision: NEW RIVER LAKES PH 01
    HOA
    • Has HOA: Yes
    • Amenities included: Playground
    • Services included: Cable TV, Community Pool, Internet, Pool Maintenance, Recreational Facilities
    • HOA fee: $65 monthly
    • HOA name: Leland Management/Nick Karistinos
    • HOA phone: 727-451-7902
    Location
    • Region: Wesley Chapel

    Financial & listing details

    • Price per square foot: $178/sqft
    • Tax assessed value: $375,487
    • Annual tax amount: $6,957
    • Date on market: 5/29/2025
    • Cumulative days on market: 4 days
    • Listing terms: Assumable,Cash,Conventional,FHA,VA Loan
    • Ownership: Fee Simple
    • Total actual rent: 0
    • Electric utility on property: Yes
    • Road surface type: Asphalt, Concrete

    Price history

    DateEventPrice
    7/3/2025Sold$359,000$178/sqft
    Source: Stellar MLS #TB8389166 Report a problem
    6/3/2025Pending sale$359,000$178/sqft
    Source: Stellar MLS #TB8389166 Report a problem
    5/29/2025Listed for sale$359,000+22.6%$178/sqft
    Source: Stellar MLS #TB8389166 Report a problem
    1/18/2022Sold$292,900$145/sqft
    Source: Public Record Report a problem

    Public tax history

    YearProperty taxesTax assessment
    2025$7,081 +1.8%$343,430 +2.9%
    2024$6,957 +2.8%$333,760
    2023$6,768 +9.5%$333,760 +6.3%
    2022$6,179 +193.4%$313,864 +1137.4%
    2021$2,106 -4.8%$25,365 -20.9%
    2020$2,213 +8.5%$32,054
    2019$2,040 $32,054
    2018$2,040 +1.3%$32,054
    2017$2,014 -2.8%$32,054
    2016$2,071 +17%$32,054
    2015$1,771 +448.9%$32,054 +10.1%
    2014$323 $29,122 +170.6%
    2013-- $10,761
    2012-- $10,761 -17.9%
    2011-- $13,101 -16.7%
    2010-- $15,721 -18.4%
    2009-- $19,256 -28%
    2008-- $26,756
    Find assessor info on the county website

    Neighborhood: New River Lakes

    Nearby schools

    GreatSchools rating
    Schools provided by the listing agent
    • Elementary: New River Elementary
    • Middle: Thomas E Weightman Middle-PO
    • High: Wesley Chapel High-PO

    Source: Stellar MLS. This data may not be complete. We recommend contacting the local school district to confirm school assignments for this home.

    Get a cash offer in 3 minutes
    Find out how much your home could sell for in as little as 3 minutes with a no-obligation cash offer.
    Estimated market value
    $347,600
    Get a cash offer in 3 minutes
    Find out how much your home could sell for in as little as 3 minutes with a no-obligation cash offer.
    Estimated market value
    $347,600