What's Special: Large Kitchen Island | Corner Lot | Close to Park | South Facing Lot. New Construction – November Completion! Built by America's Most Trusted Home Builder. Welcome to Plan 3 at 32718 Ventura Lane in Towns! A charming porch entry welcomes you into a bright foyer that opens to a spacious dining area and an inviting great room designed for comfortable everyday living. The kitchen is thoughtfully positioned at the heart of the home, featuring a central island and a convenient walk-in pantry, creating an easy flow for both cooking and gathering. Upstairs, the private primary suite offers a relaxing retreat with a well-appointed bath and generous walk-in closet. A versatile tech space provides the perfect spot for a home office, study zone, or creative nook. Three additional bedrooms are nicely arranged around a central hall, with a secondary bathroom that includes double sinks for added convenience. An upstairs laundry room adds ease and efficiency to daily routines, right where it is needed most. With a 2-car garage, powder bath on the main level, and a layout that balances open living with private spaces, this home blends function and comfort with a warm, welcoming feel. Discover peaceful living at Towns, surrounded by scenic views and close to Murrieta and Temecula. Enjoy a pool, BBQ area, tot lot, park, and community trail. Just moments away, Conestoga Park offers soccer fields, courts, play areas, and picnic spots—perfect for everyday fun and weekend adventures. Additional Highlights Include: Stainless-steel appliances. MLS#IG26113573
Pending
Listed by: Taylor Morrison Services • LESLIE OLIVO • Contact: lolivo@taylormorrison.com
Price cut: $8.8K (7/31)
$499,990
32718 Ventura Ln, Winchester, CA 92596
4beds
1,695sqft
Townhouse
Built in 2026
2,800 Square Feet Lot
$-- Zestimate®
$295/sqft
$253/mo HOA
What's special
- 87 days |
- 94 |
- 3 |
Zillow last checked:
Listing updated:
Listed by:
LESLIE OLIVO DRE #01494642 lolivo@taylormorrison.com,
Taylor Morrison Services
Source: CRMLS,MLS#: IG26113573 Originating MLS: California Regional MLS
Originating MLS: California Regional MLSFacts & features
Interior
Bedrooms & bathrooms
- Bedrooms: 4
- Bathrooms: 3
- Full bathrooms: 2
- 1/2 bathrooms: 1
- Main level bathrooms: 1
Rooms
- Room types: Bedroom, Kitchen, Laundry
Bedroom
- Features: All Bedrooms Up
Bathroom
- Features: Dual Sinks, Enclosed Toilet
Kitchen
- Features: Granite Counters, Kitchen Island
Heating
- Central, Heat Pump
Cooling
- Central Air, Heat Pump
Appliances
- Included: 6 Burner Stove, Dishwasher, Free-Standing Range, Disposal, Microwave
- Laundry: Upper Level
Features
- Breakfast Area, Eat-in Kitchen, Open Floorplan, Pantry, Recessed Lighting, All Bedrooms Up
- Flooring: Carpet, Laminate
- Has fireplace: No
- Fireplace features: None
- Common walls with other units/homes: 1 Common Wall
Interior area
- Total interior livable area: 1,695 sqft
Property
Parking
- Total spaces: 2
- Parking features: Garage - Attached
- Attached garage spaces: 2
Features
- Levels: Two
- Stories: 2
- Entry location: Ground
- Patio & porch: Porch
- Pool features: Community, Association
- Has view: Yes
- View description: Mountain(s)
Lot
- Size: 2,800 Square Feet
Details
- Zoning: Residential
- Special conditions: Standard
Construction
Type & style
- Home type: Townhouse
- Architectural style: Contemporary
- Property subtype: Townhouse
- Attached to another structure: Yes
Condition
- Under Construction
- New construction: Yes
- Year built: 2026
Details
- Builder model: Plan 3
- Builder name: Taylor Morrison
Utilities & green energy
- Sewer: Public Sewer
- Water: Public
- Utilities for property: Underground Utilities
Community & HOA
Community
- Features: Street Lights, Sidewalks, Pool
- Security: Carbon Monoxide Detector(s), Fire Sprinkler System, Smoke Detector(s)
HOA
- Has HOA: Yes
- Amenities included: Bocce Court, Pool, Pets Allowed, Trail(s)
- HOA fee: $253 monthly
- HOA name: Keystone
- HOA phone: 949-833-2600
Location
- Region: Winchester
Financial & listing details
- Price per square foot: $295/sqft
- Date on market: 5/26/2026
- Cumulative days on market: 87 days
- Listing terms: Cash,Conventional,FHA,VA Loan
Estimated market value
Not available
Estimated sales range
Not available
Not available
Price history
| Date | Event | Price |
|---|---|---|
| 8/15/2026 | Pending sale | $499,990$295/sqft |
Source:  CRMLS #IG26113573 Report a problem CRMLS #IG26113573 Report a problem | ||
| 7/31/2026 | Price change | $499,990-1.7%$295/sqft |
Source: CRMLS #IG26113573 Report a problem | ||
| 5/23/2026 | Listed for sale | $508,795$300/sqft |
Source:  Taylor Morrison Report a problem Taylor Morrison Report a problem | ||
Public tax history
Tax history is unavailable.
Monthly payment
Est. payment
Payment breakdown
Explore the cost of this home by adjusting the details. Changes won't be saved.Climate risks
Neighborhood: 92596
Nearby schools
GreatSchools rating
- 5/10Winchester Elementary SchoolGrades: K-5Distance: 0.6 mi
- 3/10Rancho Viejo Middle SchoolGrades: 6-8Distance: 6.5 mi
- 5/10Tahquitz High SchoolGrades: 9-12Distance: 6.6 mi
Schools provided by the listing agent
- Elementary: Winchester
- Middle: Rancho Viejo
- High: Tahquitz
Source: CRMLS. This data may not be complete. We recommend contacting the local school district to confirm school assignments for this home.
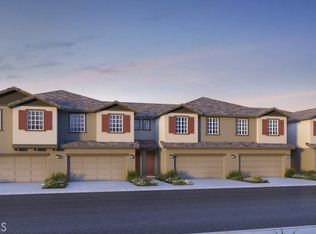
- $460,7054 bd3 ba1.6k sqft32576 Manhattan Ave, Winchester, CA 92596Sold
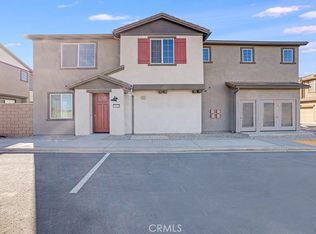
- $474,9904 bd3 ba1.6k sqft32635 Ventura Ln, Winchester, CA 92596Sold
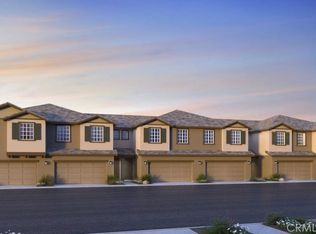
- $490,7054 bd3 ba1.6k sqft32549 Manhattan Ave, Winchester, CA 92596Sold
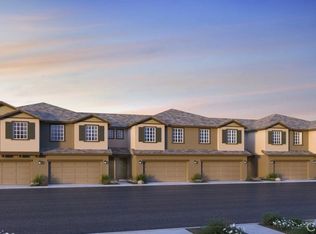
- $512,9954 bd3 ba1.6k sqft32669 Manhattan Ave, Winchester, CA 92596Sold
- $479,9904 bd3 ba1.6k sqft32711 Manhattan Ave, Winchester, CA 92596Sold
- $456,1353 bd3 ba1.6k sqft32717 Manhattan Ave, Winchester, CA 92596Sold
- $449,9904 bd3 ba1.6k sqft32837 Manhattan Ave, Winchester, CA 92596Sold
- $468,6904 bd3 ba1.6k sqft32879 Manhattan Ave, Winchester, CA 92596Sold
- $500,1353 bd3 ba1.6k sqft29388 Oceanside Dr, Winchester, CA 92596Sold
A local agent can set up tours, give advice and negotiate with sellers.
Similar homes
- $540,2413 bd3 ba1.6k sqft32682 Ventura Ln, Winchester, CA 92596New Construction
 CRMLS
CRMLS - from $549,8333 bd3 ba1.6k sqftPlan 2 Plan, Towns, Winchester, CA 92596New Construction
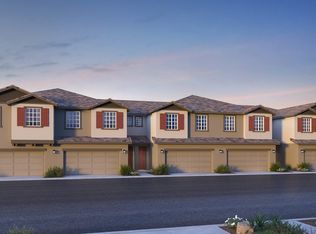 Taylor Morrison
 - $549,8333 bd3 ba1.6k sqft32658 Ventura Ln, Winchester, CA 92596New Construction
 CRMLS
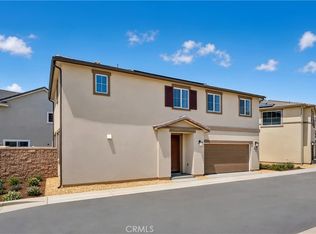
CRMLS - $519,9904 bd3 ba2.1k sqft29280 Victoria Beach Blvd, Winchester, CA 92596New Construction
 CRMLS
CRMLS - $573,8704 bd3 ba2.1k sqft32554 Western Hills Dr, Winchester, CA 92596New ConstructionCRMLS
- $618,7904 bd3 ba2.3k sqft32518 Western Hills Dr, Winchester, CA 92596New ConstructionCRMLS
- $577,0003 bd3 ba1.6k sqft31239 Mineral Way, Winchester, CA 92596New ConstructionMLS ID #OC26174103, Shawn Black, Meritage Homes of California. CRMLS
- $624,0004 bd3 ba2.2k sqft29658 Lewis Cir, Winchester, CA 92596New ConstructionCRMLS
- $574,5003 bd3 ba1.6k sqft31215 Mineral Way, Winchester, CA 92596New ConstructionCRMLS
- $448,0003 bd3 ba1.4k sqft34471 Ciruela Ave, Winchester, CA 92596For SaleMLS ID #CV26169263, Anthony Soto, WERE REAL ESTATE. CRMLS
- $548,5103 bd3 ba1.7k sqft36630 Frangipani Dr, Winchester, CA 92596New ConstructionCRMLS
- $620,0004 bd3 ba2.1k sqft31227 Mineral Way, Winchester, CA 92596New ConstructionMLS ID #OC26174105, Shawn Black, Meritage Homes of California. CRMLS
- from $424,9903 bd3 ba1.6k sqftPlan 2 Plan, Oliva at Siena, Winchester, CA 92596New ConstructionTaylor Morrison
- $580,0003 bd3 ba1.6k sqft31252 Mineral Way, Winchester, CA 92596New ConstructionCRMLS
- $591,0003 bd3 ba1.8k sqft31251 Mineral Way, Winchester, CA 92596New ConstructionCRMLS
- $445,0003 bd2 ba1.4k sqft34495 Agave Dr Unit 1105, Winchester, CA 92596For SaleMLS ID #SW26122521, Anthony Glenn, eXp Realty of California, Inc.. CRMLS
- $578,3355 bd3 ba2.1k sqft36599 Frangipani Dr, Winchester, CA 92596New ConstructionCRMLS
- $623,0004 bd3 ba2.1k sqft31240 Mineral Way, Winchester, CA 92596New ConstructionMLS ID #OC26165146, Shawn Black, Meritage Homes of California. CRMLS
- $668,0004 bd3 ba2.3k sqft31213 Ruby River Rd, Winchester, CA 92596New ConstructionMLS ID #OC26175223, Shawn Black, Meritage Homes of California. CRMLS
- $424,9903 bd3 ba1.6k sqft33208 Opal Glass Dr, French Valley, CA 92596New ConstructionCRMLS
Local buyer's agents are ready to help
