CONVENIENTLY LOCATED 2 BEDROOM TOWNHOUSE FEATURES HARDWOOD FLOORS IN LIVING ROOM AND DINING ROOM, UPDATED KITCHEN WITH SS APPLIANCES (GAS STOVE). PRIVATE BASEMENT WITH WASHER, DRYER AND STORAGE. CARPETED BEDROOMS (HARDWOOD UNDER CARPET) ON SECOND FLOOR, CENTRAL AIR AND IMMEDIATE OCCUPANCY. WALK TO WOODWARD CORNERS SHOPPING, RESTAURANTS AND BEAUMONT (CORWELL) HOSPITAL AND BUS LINE. GOOD LOCATION IN CENTER OF COMPLEX. ONE ASSIGNED PARKING SPACE.
Sold for $177,000
Street View
$177,000
3272 Coolidge Hwy, Royal Oak, MI 48073
2beds
916sqft
Townhouse
Built in 1951
-- sqft lot
$186,100 Zestimate®
$193/sqft
$1,551 Estimated rent
Home value
$186,100
$175,000 - $199,000
$1,551/mo
Zestimate® history
Owner options
List your home for rent
$1,551/mo
Rent Zestimate®
Find your next renter with Zillow Rental Manager. Plus, with online applications, you can quickly screen prospective tenants – for free.
$1,551/mo
Rent Zestimate®
Refinance and save
$1,467/mo
Est. payment
Refinancing to a lower rate could help reduce your monthly payments and save thousands over the life of the loan.
$1,467/mo
Est. payment
Explore your selling options
Work with a Zillow partner agent
Leverage their expertise and Zillow's premium Showcase listings to get your home seen by more buyers.
Get startedList with your own agent
Get your home in front of millions of buyers by listing it on Zillow.
Learn how to do itSell it yourself
Take full control of how buyers see your home on Zillow by listing For Sale by Owner (FSBO).
List your homeWhat's special
Central airCarpeted bedroomsHardwood floorsSs appliancesUpdated kitchen
Zillow last checked:
Listing updated:
Listed by:
Donna McManus 248-417-7200,
Howard Hanna Birmingham
Bought with:
Justin Barnes, 6501426514
Good Company
Source: Realcomp II,MLS#: 20240001650
Facts & features
Interior
Bedrooms & bathrooms
- Bedrooms: 2
- Bathrooms: 1
- Full bathrooms: 1
Primary bedroom
- Level: Second
- Area: 144
- Dimensions: 12 x 12
Bedroom
- Level: Second
- Area: 110
- Dimensions: 11 x 10
Other
- Level: Second
- Area: 40
- Dimensions: 5 x 8
Dining room
- Level: Entry
- Area: 88
- Dimensions: 8 x 11
Kitchen
- Level: Entry
- Area: 72
- Dimensions: 8 x 9
Laundry
- Level: Basement
- Area: 42
- Dimensions: 7 x 6
Living room
- Level: Entry
- Area: 180
- Dimensions: 12 x 15
Heating
- Forced Air, Natural Gas
Cooling
- Central Air
Appliances
- Included: Dishwasher, Dryer, Free Standing Gas Range, Free Standing Refrigerator, Stainless Steel Appliances, Washer
- Laundry: Laundry Room
Features
- Programmable Thermostat
- Basement: Private,Unfinished
- Has fireplace: No
Interior area
- Total interior livable area: 916 sqft
- Finished area above ground: 916
Property
Parking
- Parking features: Assigned 1 Space, Parking Lot, No Garage
Features
- Levels: Two
- Stories: 2
- Entry location: GroundLevelwSteps
- Patio & porch: Porch
- Exterior features: Grounds Maintenance, Private Entrance
Details
- Parcel number: 2507232036
- Special conditions: Short Sale No,Standard
Construction
Type & style
- Home type: Townhouse
- Architectural style: Townhouse
- Property subtype: Townhouse
Materials
- Brick
- Foundation: Basement, Poured
- Roof: Asphalt
Condition
- New construction: No
- Year built: 1951
Utilities & green energy
- Electric: Service 100 Amp
- Sewer: Public Sewer
- Water: Public
- Utilities for property: Above Ground Utilities
Community & HOA
Community
- Features: Sidewalks
HOA
- Has HOA: Yes
- Services included: Insurance, Maintenance Grounds, Maintenance Structure, Sewer, Snow Removal, Trash, Water
- HOA fee: $230 monthly
- HOA phone: 248-203-9404
Location
- Region: Royal Oak
Financial & listing details
- Price per square foot: $193/sqft
- Tax assessed value: $71,120
- Annual tax amount: $3,857
- Date on market: 1/11/2024
- Cumulative days on market: 23 days
- Listing agreement: Exclusive Right To Sell
- Listing terms: Cash,Conventional,FHA,Va Loan
Price history
| Date | Event | Price |
|---|---|---|
| 2/16/2024 | Sold | $177,000-3.3%$193/sqft |
Source:  Realcomp II #20240001650 Report a problem Realcomp II #20240001650 Report a problem | ||
| 2/1/2024 | Pending sale | $183,000$200/sqft |
Source: Realcomp II #20240001650 Report a problem | ||
| 1/11/2024 | Price change | $183,000+13%$200/sqft |
Source: Realcomp II #20240001650 Report a problem | ||
| 1/6/2022 | Pending sale | $161,900$177/sqft |
Source: Realcomp II #2210100828 Report a problem | ||
| 12/17/2021 | Listed for sale | $161,900+47.2%$177/sqft |
Source: Realcomp II #2210100828 Report a problem | ||
| 3/24/2016 | Listing removed | $110,000$120/sqft |
Source: Keller Williams - Royal Oak #216008756 Report a problem | ||
| 2/5/2016 | Pending sale | $110,000$120/sqft |
Source: Keller Williams - Royal Oak #216008756 Report a problem | ||
| 2/2/2016 | Listed for sale | $110,000$120/sqft |
Source: Keller Williams Royal Oak Market Center #216008756 Report a problem | ||
Public tax history
Tax history is unavailable.
Neighborhood: 48073
Nearby homes
- $181,0002 bd1 ba916 sqft3226 Coolidge Hwy #1, Royal Oak, MI 48073Off Market

- $182,1002 bd1 ba916 sqft3218 Coolidge Hwy #1, Royal Oak, MI 48073Off Market
- $190,7002 bd1 ba916 sqft3276 Coolidge Hwy #1, Royal Oak, MI 48073Off Market
- $185,0002 bd1 ba916 sqft3250 Coolidge Hwy #4-25, Royal Oak, MI 48073Sold
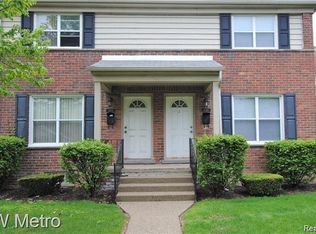
- $167,6002 bd1 ba916 sqft3260 Coolidge Hwy, Royal Oak, MI 48073Off Market
- $191,1002 bd1 ba1k sqft3282 Coolidge Hwy #1, Royal Oak, MI 48073Off Market
- $183,0002 bd1 ba916 sqft3356 Coolidge Hwy #1, Royal Oak, MI 48073Sold
- $145,0002 bd-- ba916 sqft3360 Coolidge Hwy #1, Royal Oak, MI 48073Sold
Nearby schools
GreatSchools rating
- 8/10Alfred E. Upton Elementary SchoolGrades: K-5Distance: 1 mi
- 7/10Royal Oak Middle SchoolGrades: 6-8Distance: 2.4 mi
- 9/10Royal Oak High SchoolGrades: 9-12Distance: 1.4 mi
Get a cash offer in 3 minutes
Find out how much your home could sell for in as little as 3 minutes with a no-obligation cash offer.
Estimated market value
$186,100
Get a cash offer in 3 minutes
Find out how much your home could sell for in as little as 3 minutes with a no-obligation cash offer.
Estimated market value
$186,100
- Michigan
- Oakland County
- Royal Oak
- 48073
- 3272 Coolidge Hwy
Nearby cities
Nearby zip codes
Other Royal Oak Topics
