Skip main navigation
Sold for $530,000
  • $530,000

    3272 Countryside View Dr, Saint Cloud, FL 34772

    4beds
    2,610sqft
    Single Family Residence
    Built in 2001
    0.25 Acres Lot
    $519,600 Zestimate®
    $203/sqft
    $3,252 Estimated rent

    Home value

    $519,600

    $494,000 - $546,000

    $3,252/mo

    Zestimate® history
    Loading
    Loading...

    Owner options

    List your home for rent

    $3,252/mo

    Rent Zestimate®

    Find your next renter with Zillow Rental Manager. Plus, with online applications, you can quickly screen prospective tenants – for free.

    Learn more

    $3,252/mo

    Rent Zestimate®

    Refinance and save

    $3,574/mo

    Est. payment

    Refinancing to a lower rate could help reduce your monthly payments and save thousands over the life of the loan.

    See today's rates

    $3,574/mo

    Est. payment

    Explore your selling options

    Work with a Zillow partner agent

    Leverage their expertise and Zillow's premium Showcase listings to get your home seen by more buyers.

    Get started

    List with your own agent

    Get your home in front of millions of buyers by listing it on Zillow.

    Learn how to do it

    Sell it yourself

    Take full control of how buyers see your home on Zillow by listing For Sale by Owner (FSBO).

    List your home

    What's special

    Amazing poolScreened-in poolLake nonaLanai areaStunning viewsOpen floorplanCustom california closets
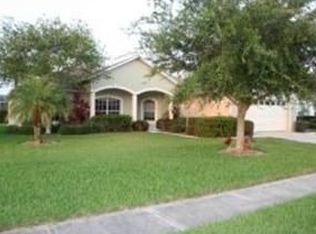
    Welcome to your dream home! This lovingly maintained 4 bedroom/ 3 bathroom home in the popular community of Sawgrass boasts a series of recent upgrades that will simply take your breath away. From the moment you step inside, you'll notice the attention in Saint Cloud to detail and the care that has been poured into this home. Let's start with the essentials - a brand-new roof in October 2021, a state-of-the-art AC system installed in April 2022, and energy-efficient storm-rated windows that were added in July 2019. These upgrades ensure that you and your family will enjoy a comfortable and worry-free living experience. As you explore the bright and open floorplan, you'll be captivated by the stunning views of the screened-in pool, perfectly positioned to overlook the tranquil pond in the backyard. Whether you're seeking relaxation or hosting memorable gatherings with loved ones, the enclosed patio, amazing pool and lanai area provide an idyllic setting. For those with a passion for cooking, the spacious kitchen is a chef's delight. Adorned with striking granite countertops and top-of-the-line stainless steel appliances, it offers the perfect space to unleash your culinary creativity. The seamless integration of the open concept living and dining room, accentuated by vaulted ceilings, fills the home with an airy and welcoming ambiance. The master bedroom is a true sanctuary, offering a sense of privacy and tranquility. Complete with custom California closets, it provides ample storage for your wardrobe. The master bath is a masterpiece in itself, featuring dual vanities, a luxurious garden tub, and a generously sized glass-enclosed shower. Prepare to indulge in moments of pure relaxation. There is a three way split floorplan with three additional bedrooms that are spacious and well-appointed, with plenty of closet space to accommodate your needs. Every corner of this home has been meticulously upgraded, both inside and out. Luxury vinyl flooring, a security system, surround sound, and an owned solar panel for the hot water heater are just a few of the interior enhancements. The laundry room boasts a utility sink and extra cabinets, offering convenience and practicality. When it comes to safety and preparedness, this home has you covered. It is hardwired for a generator, and with hurricane shutters and a storm door on the front, you can rest easy knowing that your home and family are protected in the face of any storm. The insulated, heated, and cooled garage is an added bonus, providing comfort while pursuing your favorite hobbies or projects. Beyond the interior, the exterior of this waterfront beauty is equally enchanting. Landscape lighting, concrete edging for plant beds, and an irrigation system create a visually stunning and low-maintenance outdoor space. Moreover, the home is equipped with a Pest Ban tubing system, ensuring a pest-free environment for you and your loved ones. Located in a prime area, this home offers convenience at your fingertips. With easy access to the Turnpike, shopping centers, beaches, theme parks, the Medical City in Lake Nona, excellent restaurants, and schools, everything you need is within reach. Indulge in the joys of luxurious living while relishing in the warmth and charm that this remarkable property exudes. Your dream home awaits!

    Zillow last checked:

    Listing updated:

    Listing Provided by:

    Kimberley Beaudry 407-408-5194,

    ORLANDO REGIONAL REALTY 407-751-2111

    Bought with:

    Brittany Pride, 3400962

    EXP REALTY LLC

    Source: Stellar MLS,MLS#: O6123295MLS LogoOriginating MLS: Orlando Regional

    Facts & features

    Interior

    Bedrooms & bathrooms
    • Bedrooms: 4
    • Bathrooms: 3
    • Full bathrooms: 3
    Primary bedroom
    • Features: Ceiling Fan(s), En Suite Bathroom, Walk-In Closet(s)
    • Level: First
    • Dimensions: 25x16
    Bedroom 2
    • Features: Ceiling Fan(s), Built-in Closet
    • Level: First
    • Dimensions: 11x12
    Bedroom 3
    • Features: Ceiling Fan(s), Built-in Closet
    • Level: First
    • Dimensions: 11x12
    Bedroom 4
    • Features: Ceiling Fan(s), Built-in Closet
    • Level: First
    • Dimensions: 11x12
    Dinette
    • Level: First
    • Dimensions: 8x8
    Kitchen
    • Features: Breakfast Bar
    • Level: First
    • Dimensions: 11x12
    Living room
    • Level: First
    • Dimensions: 17x16
    Heating
    • Central
    Cooling
    • Central Air
    Appliances
    • Included: Dishwasher, Dryer, Microwave, Range, Refrigerator, Solar Hot Water Owned, Washer
    • Laundry: Inside
    Features
    • Ceiling Fan(s), Eating Space In Kitchen, High Ceilings, Primary Bedroom Main Floor, Split Bedroom, Stone Counters
    • Flooring: Vinyl
    • Doors: Sliding Doors
    • Windows: Window Treatments, Hurricane Shutters, Hurricane Shutters/Windows
    • Has fireplace: No
    Interior area
    • Total structure area: 3,098
    • Total interior livable area: 2,610 sqft

    Property

    Parking
    • Total spaces: 2
    • Parking features: Garage - Attached
    • Attached garage spaces: 2
    Features
    • Levels: One
    • Stories: 1
    • Patio & porch: Deck, Rear Porch, Screened
    • Exterior features: Irrigation System, Lighting, Sidewalk
    • Has private pool: Yes
    • Pool features: Gunite, In Ground
    • Has view: Yes
    • View description: Water, Pond
    • Has water view: Yes
    • Water view: Water,Pond
    Lot
    • Size: 0.25 Acres
    • Features: Cul-De-Sac
    • Residential vegetation: Mature Landscaping
    Details
    • Parcel number: 262630062800011380
    • Zoning: SR1B
    • Special conditions: None

    Construction

    Type & style
    • Home type: SingleFamily
    • Architectural style: Bungalow
    • Property subtype: Single Family Residence
    Materials
    • Block, Stucco
    • Foundation: Slab
    • Roof: Shingle
    Condition
    • Completed
    • New construction: No
    • Year built: 2001

    Utilities & green energy

    • Sewer: Public Sewer
    • Water: Public
    • Utilities for property: BB/HS Internet Available, Electricity Connected
    Green energy
    • Energy efficient items: HVAC, Windows

    Community & neighborhood

    Security
    • Security features: Security System
    Location
    • Region: Saint Cloud
    • Subdivision: SAWGRASS UNIT 03A

    HOA & financial

    HOA
    • Has HOA: Yes
    • HOA fee: $39 monthly
    • Services included: Common Area Taxes
    • Association name: Leland Mgmnt
    • Association phone: 407-761-1163
    Other fees
    • Pet fee: $0 monthly
    Other financial information
    • Total actual rent: 0

    Other

    Other facts
    • Listing terms: Cash,Conventional
    • Ownership: Fee Simple
    • Road surface type: Asphalt

    Price history

    DateEventPrice
    8/1/2023Sold$530,000-1.7%$203/sqft
    Source: Stellar MLS #O6123295 Report a problem
    7/10/2023Pending sale$539,000$207/sqft
    Source: Stellar MLS #O6123295 Report a problem
    7/3/2023Listed for sale$539,000-7.9%$207/sqft
    Source: Stellar MLS #O6123295 Report a problem
    9/25/2022Listing removed--
    Source: Stellar MLS #S5074018 Report a problem
    9/10/2022Listed for sale$585,000+234.3%$224/sqft
    Source: Stellar MLS #S5074018 Report a problem
    6/10/2011Sold$175,000$67/sqft
    Source: Stellar MLS #O5041795 Report a problem
    4/28/2011Listed for sale$175,000-8%$67/sqft
    Source: Keller Williams Classic Realty #O5041795 Report a problem
    6/6/2001Sold$190,200$73/sqft
    Source: Public Record Report a problem

    Public tax history

    YearProperty taxesTax assessment
    2025$7,189 -6.4%$444,500 +3.4%
    2024$7,679 +186.3%$430,000 +6%
    2023$2,682 +3.9%$405,800 +24.9%
    2022$2,581 +1.5%$324,900 +16%
    2021$2,544 +1%$280,000 +5%
    2020$2,518 +1.6%$266,600 +9.9%
    2019$2,478 $242,600 +38.8%
    2018$2,478 +1.5%$174,846 +2.1%
    2017$2,442 +0.7%$171,250 +2.1%
    2016$2,425 +1.9%$167,728 +0.7%
    2015$2,379 -0.8%$166,563 +0.8%
    2014$2,399 $165,242 +1.5%
    2013-- $162,800 +9.5%
    2012-- $148,700 +2.8%
    2011-- $144,600 -6%
    2010-- $153,900 -14.6%
    2009-- $180,200 -31.5%
    2008-- $263,000 -13.4%
    2007-- $303,800 +11.7%
    2006-- $272,000 +46.2%
    2005-- $186,100

    Find assessor info on the county website

    Neighborhood: 34772

    Nearby schools

    GreatSchools rating
    Get a cash offer in 3 minutes
    Find out how much your home could sell for in as little as 3 minutes with a no-obligation cash offer.
    Estimated market value
    $519,600
    Get a cash offer in 3 minutes
    Find out how much your home could sell for in as little as 3 minutes with a no-obligation cash offer.
    Estimated market value
    $519,600