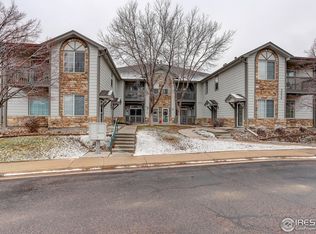
Welcome to 3272 E 103rd Dr, situated in a private, gated community with excellent amenities and location! Step through the front door and walk upstairs to your second story unit, with no one above you. Vaulted ceilings and numerous windows make the home light, bright and spacious. The cozy living room features a gas fireplace and reading nook that could double as a home office or craft area. The kitchen has ample storage with many cabinets and great counter top space. All stainless steel appliances with a "smart fridge and brand new smart range" (2024). The dishwasher and range hood are also brand new (2024). The owner suite has a full wall of closets and an attached exclusive bathroom with an oversized soaker tub. Both bedrooms are spacious and possess smart lights. There is a second bedroom and bathroom. The unit also has a smart thermostat. Step outside onto your private covered patio with an extra storage closet. What's more, there is also an attached 1 car garage with shelving for your storage needs! The HOA has incredible amenities including a year round hot tub, fitness center, sauna, pool, playground, water, sewer, trash and recycling all included. Close to the train so you can access downtown, walking distance to grocery shopping and easy connection to major highways. Newer water heater (2022). Don't delay! Schedule your showing and get ready to call this house your next "home"!
Sold for $340,000
$340,000
3272 E 103rd Drive #1711, Thornton, CO 80229
2beds
1,223sqft
Condominium
Built in 2001
-- sqft lot
$318,000 Zestimate®
$278/sqft
$2,084 Estimated rent
Home value
$318,000
$302,000 - $334,000
$2,084/mo
Zestimate® history
Owner options
List your home for rent
$2,084/mo
Rent Zestimate®
Find your next renter with Zillow Rental Manager. Plus, with online applications, you can quickly screen prospective tenants – for free.
$2,084/mo
Rent Zestimate®
Refinance and save
$2,513/mo
Est. payment
Refinancing to a lower rate could help reduce your monthly payments and save thousands over the life of the loan.
$2,513/mo
Est. payment
Explore your selling options
Work with a Zillow partner agent
Leverage their expertise and Zillow's premium Showcase listings to get your home seen by more buyers.
Get startedList with your own agent
Get your home in front of millions of buyers by listing it on Zillow.
Learn how to do itSell it yourself
Take full control of how buyers see your home on Zillow by listing For Sale by Owner (FSBO).
List your homeWhat's special
Zillow last checked:
Listing updated:
Listed by:
Heather Reed 303-731-7034 heather.reed@remax.net,
RE/MAX Professionals,
The Reed Estate Team 303-578-2188,
RE/MAX Professionals
Bought with:
Ramil Abratique, 100080964
Atlas Real Estate Group
Source: REcolorado as distributed by MLS GRID,MLS#: 7957019
Facts & features
Interior
Bedrooms & bathrooms
- Bedrooms: 2
- Bathrooms: 2
- Full bathrooms: 1
- 3/4 bathrooms: 1
- Main level bathrooms: 2
- Main level bedrooms: 2
Primary bedroom
- Level: Main
Bedroom
- Level: Main
Primary bathroom
- Level: Main
Bathroom
- Level: Main
Kitchen
- Level: Main
Living room
- Level: Main
Heating
- Forced Air, Natural Gas
Cooling
- Central Air
Appliances
- Included: Dishwasher, Disposal, Microwave, Range, Refrigerator
- Laundry: In Unit
Features
- Ceiling Fan(s), Eat-in Kitchen, High Ceilings, Laminate Counters, Open Floorplan, Primary Suite, Smart Thermostat, Smoke Free, Vaulted Ceiling(s)
- Flooring: Carpet, Linoleum
- Windows: Double Pane Windows
- Has basement: No
- Number of fireplaces: 1
- Fireplace features: Family Room, Gas, Living Room
- Common walls with other units/homes: No One Above
Interior area
- Total structure area: 1,223
- Total interior livable area: 1,223 sqft
- Finished area above ground: 1,223
Property
Parking
- Total spaces: 2
- Parking features: Concrete, Dry Walled, Lighted
- Attached garage spaces: 1
- Details: Off Street Spaces: 1
Features
- Levels: Two
- Stories: 2
- Entry location: Exterior Access
- Patio & porch: Covered, Patio
- Exterior features: Balcony, Lighting, Rain Gutters
- Fencing: None
Lot
- Size: 2,213 Square Feet
Details
- Parcel number: R0141119
- Zoning: Res
- Special conditions: Standard
Construction
Type & style
- Home type: Condo
- Property subtype: Condominium
- Attached to another structure: Yes
Materials
- Frame, Rock, Wood Siding
- Foundation: Slab
- Roof: Unknown
Condition
- Year built: 2001
Utilities & green energy
- Sewer: Public Sewer
- Water: Public
- Utilities for property: Electricity Connected, Natural Gas Connected
Community & HOA
Community
- Subdivision: Settlers Chase Crossing
HOA
- Has HOA: Yes
- Amenities included: Clubhouse, Fitness Center, Playground, Pool, Sauna, Spa/Hot Tub
- Services included: Insurance, Maintenance Grounds, Maintenance Structure, Recycling, Sewer, Snow Removal, Trash, Water
- HOA fee: $470 monthly
- HOA name: Bright Star Management
- HOA phone: 303-952-4004
Location
- Region: Thornton
Financial & listing details
- Price per square foot: $278/sqft
- Tax assessed value: $343,000
- Annual tax amount: $1,857
- Date on market: 6/3/2024
- Listing terms: Cash,Conventional,FHA,VA Loan
- Exclusions: Seller`s Personal Property And Staging Items; Washer & Dryer; Curtains, Security Camera And Sensors, Video Doorbell, Living Room Wall Tv Mount inclusions: Fridge, Microwave, Dishwasher, Range, Range Hood, Disposal; Curtain Rods As Presently Installed, Blinds And Shades
- Ownership: Individual
- Electric utility on property: Yes
- Road surface type: Paved
Price history
| Date | Event | Price |
|---|---|---|
| 7/9/2024 | Sold | $340,000$278/sqft |
Source:  REcolorado as distributed by MLS GRID #7957019 Report a problem REcolorado as distributed by MLS GRID #7957019 Report a problem | ||
| 6/10/2024 | Pending sale | $340,000$278/sqft |
Source: REcolorado as distributed by MLS GRID #7957019 Report a problem | ||
| 6/3/2024 | Listed for sale | $340,000+28.1%$278/sqft |
Source: REcolorado as distributed by MLS GRID #7957019 Report a problem | ||
| 9/15/2020 | Sold | $265,500-1.6%$217/sqft |
Source: Public Record Report a problem | ||
| 8/7/2020 | Pending sale | $269,900$221/sqft |
Source: Complete Real Estate Inc #5839239 Report a problem | ||
| 6/30/2020 | Listed for sale | $269,900$221/sqft |
Source: Complete Real Estate Inc #5839239 Report a problem | ||
| 6/19/2020 | Pending sale | $269,900$221/sqft |
Source: Complete Real Estate Inc #5839239 Report a problem | ||
| 6/12/2020 | Listed for sale | $269,900+75.6%$221/sqft |
Source: Complete Real Estate Inc #5839239 Report a problem | ||
| 2/20/2002 | Sold | $153,707$126/sqft |
Source: Public Record Report a problem | ||
Public tax history
| Year | Property taxes | Tax assessment |
|---|---|---|
| 2025 | $1,872 +0.8% | $21,440 -9.2% |
| 2024 | $1,857 +7% | $23,610 |
| 2023 | $1,735 +6.1% | $23,610 +35.6% |
| 2022 | $1,636 | $17,410 -2.7% |
| 2021 | -- | $17,900 -4.2% |
| 2020 | $1,740 | $18,690 -0.2% |
| 2019 | $1,740 +11.2% | $18,720 +18.9% |
| 2018 | $1,565 | $15,740 |
| 2017 | $1,565 | $15,740 +30.7% |
| 2016 | -- | $12,040 |
| 2015 | $1,197 | $12,040 +58.6% |
| 2014 | -- | $7,590 |
| 2013 | -- | $7,590 -16.8% |
| 2012 | -- | $9,120 |
| 2011 | -- | $9,120 -2.3% |
| 2010 | -- | $9,330 |
| 2009 | -- | $9,330 -24.2% |
| 2008 | -- | $12,310 |
| 2007 | -- | $12,310 -0.7% |
| 2006 | -- | $12,400 |
| 2005 | -- | $12,400 +1% |
| 2004 | -- | $12,280 |
| 2003 | $1,070 | $12,280 -7.5% |
| 2002 | -- | $13,270 |
Find assessor info on the county website
Neighborhood: 80229
Nearby homes
- $375,0002 bd2 ba1.1k sqft3272 E 103rd Dr APT 1709, Thornton, CO 80229Sold
- $252,3001 bd1 ba906 sqft3272 E 103rd Dr APT 1701, Thornton, CO 80229Off Market
- $335,9002 bd2 ba1.2k sqft3272 E 103rd Dr APT 1702, Thornton, CO 80229Off Market

- $251,7001 bd1 ba906 sqft3272 E 103rd Dr APT 1706, Thornton, CO 80229Off Market

- $250,3001 bd1 ba906 sqft3272 E 103rd Dr APT 1707, Thornton, CO 80229Off Market
- $322,8002 bd2 ba1.2k sqft3272 E 103rd Dr APT 1708, Thornton, CO 80229Off Market
- $326,5002 bd2 ba1.1k sqft3272 E 103rd Dr APT 1703, Thornton, CO 80229Off Market
- $310,8002 bd2 ba1.2k sqft3272 E 103rd Dr APT 1705, Thornton, CO 80229Off Market
Nearby schools
GreatSchools rating
- 2/10Explore Elementary SchoolGrades: PK-8Distance: 0.6 mi
- 5/10York InternationalGrades: K-12Distance: 1.4 mi
- 3/10Meadow Community SchoolGrades: PK-8Distance: 1.5 mi
Schools provided by the listing agent
- Elementary: Bertha Heid K-8
- Middle: York Int'l K-12
- High: York Int'l K-12
- District: Mapleton R-1
Source: REcolorado as distributed by MLS GRID. This data may not be complete. We recommend contacting the local school district to confirm school assignments for this home.
Get a cash offer in 3 minutes
Find out how much your home could sell for in as little as 3 minutes with a no-obligation cash offer.
Estimated market value
$318,000
Get a cash offer in 3 minutes
Find out how much your home could sell for in as little as 3 minutes with a no-obligation cash offer.
Estimated market value
$318,000
- Colorado
- Adams County
- Thornton
- 80229
- 3272 E 103rd Drive Unit 1711
Nearby cities
Nearby neighborhoods
Nearby zip codes
Other Thornton Topics
