Discover unparalleled design and serene living in this custom-built home boasting over 3,000 SF of living space. Set on 10 secluded acres, this property offers a private retreat where wildlife abounds in a breathtaking natural setting. Step inside to an entryway unlike any other, featuring dramatic 15' ceilings that immediately set the tone for this unique home. The expansive layout includes both a comfortable family room and a combined living/dining room, perfect for entertaining. The heart of the home is the large sized kitchen, open to the family room and featuring beautiful, custom cabinetry and generous countertop space. The master suite, with two walk-in closets, is a true oasis, designed for ultimate comfort with a lavish bathroom showcasing a Jacuzzi soaking tub, a double-sized walk-in shower and abundant counter space. The full basement features a huge rec room & plenty of additional space for multiple uses and the attached and detached garages complete this amazing offer.
Sold for $545,000
$545,000
3272 E Big Pete Rd, Franklin Furnace, OH 45629
3beds
3,077sqft
Residential
Built in 2008
10 Acres Lot
$549,700 Zestimate®
$177/sqft
$2,576 Estimated rent
Home value
$549,700
Estimated sales range
Not available
$2,576/mo
Zestimate® history
Owner options
List your home for rent
$2,576/mo
Rent Zestimate®
Find your next renter with Zillow Rental Manager. Plus, with online applications, you can quickly screen prospective tenants – for free.
$2,576/mo
Rent Zestimate®
Refinance and save
$3,614/mo
Est. payment
Refinancing to a lower rate could help reduce your monthly payments and save thousands over the life of the loan.
$3,614/mo
Est. payment
Explore your selling options
Work with a Zillow partner agent
Leverage their expertise and Zillow's premium Showcase listings to get your home seen by more buyers.
Get startedList with your own agent
Get your home in front of millions of buyers by listing it on Zillow.
Learn how to do itSell it yourself
Take full control of how buyers see your home on Zillow by listing For Sale by Owner (FSBO).
List your homeWhat's special
Attached and detached garagesHuge rec roomExpansive layoutMaster suiteBeautiful custom cabinetryFull basementJacuzzi soaking tub
Zillow last checked:
Listing updated:
Listed by:
Cheryl Bowman,
EXSELL Realty Group
Bought with:
Robyn Marsh, SAL.0000360032
Euton Realty
Source: GPABR,MLS#: 154124
Facts & features
Interior
Bedrooms & bathrooms
- Bedrooms: 3
- Bathrooms: 2
- Full bathrooms: 2
- Main level bathrooms: 2
- Main level bedrooms: 3
Bedroom
- Description: Flooring: Laminate
- Level: Main
Bedroom 1
- Description: Flooring: Laminate
- Level: Main
Bathroom
- Description: Flooring: Ceramic Tile
- Level: Main
Bathroom 1
- Description: Flooring: Ceramic Tile
- Level: Main
Dining room
- Description: Flooring: Laminate
- Level: Main
Family room
- Description: Flooring: Laminate
- Level: Main
Kitchen
- Description: Flooring: Ceramic Tile
- Level: Main
Living room
- Description: Flooring: Laminate
- Level: Main
Heating
- Electric
Cooling
- Heat Pump
Appliances
- Included: Built-in Microwave, Built-In Range, Refrigerator, Electric Water Heater
Features
- Cathedral Ceiling(s), Ceiling Fan(s), Pantry, Whirlpool Tub
- Windows: Double Pane Windows
- Basement: Full,Partially Finished,Walk-Out Access
- Number of fireplaces: 2
- Fireplace features: 2, Propane
Interior area
- Total structure area: 3,077
- Total interior livable area: 3,077 sqft
Property
Parking
- Total spaces: 2
- Parking features: 2 Car, Attached, Detached, Garage Door Opener, Gravel, Garage Opener
- Attached garage spaces: 2
- Has uncovered spaces: Yes
Features
- Levels: One
- Stories: 1
- Patio & porch: Patio-Covered, Porch-Covered, Covered Patio, Patio
- Has spa: Yes
- Spa features: Bath
Lot
- Size: 10 Acres
- Dimensions: 10.01 acres
- Features: Wooded, Trees
Details
- Parcel number: 063196.000 & 063048.000
Construction
Type & style
- Home type: SingleFamily
- Property subtype: Residential
Materials
- Stone, Stucco, Side Walls Insulation
- Foundation: Poured
- Roof: Asphalt
Condition
- Year built: 2008
Utilities & green energy
- Electric: 200+ Amp Service
- Gas: Propane
- Sewer: Aerobic Septic
- Water: County
Community & HOA
Community
- Security: Interior Security System, Exterior Security System
Location
- Region: Franklin Furnace
Financial & listing details
- Price per square foot: $177/sqft
- Tax assessed value: $18
- Annual tax amount: $4,265
- Date on market: 7/10/2026
- Listing terms: Cash,Conventional,FHA,VA Loan
Price history
| Date | Event | Price |
|---|---|---|
| 6/15/2026 | Listed for sale | $557,900+2.4%$181/sqft |
Source: GPABR #154124 Report a problem | ||
| 6/12/2026 | Sold | $545,000-2.3%$177/sqft |
Source: GPABR #154124 Report a problem | ||
| 5/10/2026 | Listing removed | $557,900$181/sqft |
Source: GPABR #154124 Report a problem | ||
| 3/13/2026 | Price change | $557,900-1.8%$181/sqft |
Source: GPABR #154124 Report a problem | ||
| 2/26/2026 | Price change | $567,900-1.9%$185/sqft |
Source: GPABR #154124 Report a problem | ||
| 11/10/2025 | Listed for sale | $579,000$188/sqft |
Source: GPABR #154124 Report a problem | ||
Public tax history
Tax history is unavailable.
Neighborhood: 45629
Nearby homes
- $379,7003 bd2 ba2.1k sqft3272 Big Pete Rd, Franklin Furnace, OH 45629Off Market
- $70-- bd-- ba-- sqft3272 Big Pete Rd, Franklin Furnace, OH 45629Off Market
- $187,0003 bd2 ba1.4k sqft3272 Big Pete Rd APT F, Franklin Furnace, OH 45629Sold
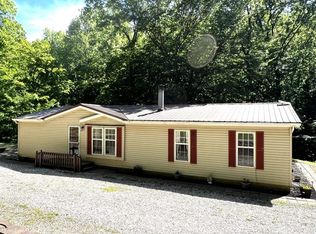
- $503,6004 bd3 ba1.2k sqft3232 Big Pete Rd, Franklin Furnace, OH 45629Off Market
- $279,7003 bd1 ba1.5k sqft3296 Big Pete Rd, Franklin Furnace, OH 45629Off Market
- $345,8003 bd2 ba2k sqft3363 Big Pete Rd, Franklin Furnace, OH 45629Off Market
- $283,5003 bd1 ba1.9k sqft3131 Big Pete Rd, Franklin Furnace, OH 45629Off Market
- $303,1003 bd1 ba2.6k sqft3381A Big Pete Rd, Franklin Furnace, OH 45629Off Market
- $213,1002 bd1 ba1.6k sqft3381B Big Pete Rd, Franklin Furnace, OH 45629Off Market
Nearby schools
GreatSchools rating
- 5/10Green Elementary SchoolGrades: K-6Distance: 4 mi
- 7/10Green High SchoolGrades: 7-12Distance: 4 mi
Schools provided by the listing agent
- District: Green
Source: GPABR. This data may not be complete. We recommend contacting the local school district to confirm school assignments for this home.


Get pre-qualified for a loan
At Zillow Home Loans, we can pre-qualify you in as little as 5 minutes with no impact to your credit score.An equal housing lender. NMLS #10287.
- Ohio
- Scioto County
- Franklin Furnace
- 45629
- 3272 E Big Pete Rd
Nearby cities
Nearby zip codes
Other Franklin Furnace Topics
- Apartments for Rent in 45629
- Houses for Sale in 45629
- Houses for Rent in 45629
- 45629 Real Estate
- Franklin Furnace Condos
- Houses for Sale in Franklin Furnace
- Newest Listings in Franklin Furnace
- Franklin Furnace Home Values
- Franklin Furnace Real Estate Agents
- Franklin Furnace Refinance
- Franklin Furnace Mortgage Rates
