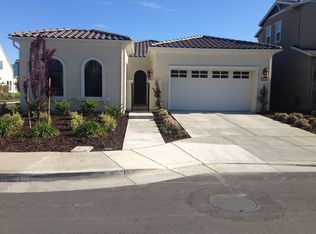
Nestled in one of Sacramento's most sought-after communities, this elegant residence checks all the boxes. A welcoming front porch and manicured landscaping invite you into a beautifully appointed home that radiates warmth and sophistication. The open-concept living space features high ceilings, abundant natural light, and an upgraded kitchen with premium stainless-steel appliances, granite countertops, and rich cabinetry ideal for both everyday living and stylish entertaining. The layout offers exceptional flexibility with a full bedroom and bath on the main level, perfect for guests or multi-generational living, while upstairs, three additional bedrooms and a spacious den provide privacy and comfort. Outdoors, the private backyard is among the largest in McKinley Village, with subterranean irrigation and mature fruit trees cherry, green apple, and avocado offering seasonal harvests. EV charger ready, with Solar panels paid and fully owned, ensuring energy efficiency and lower utility costs. Tucked along a private driveway, you will be just around the corner from the community clubhouse, and amenities. This home captures the essence of urban living refined, connected, and effortlessly convenient.
Closed
Street View
Tax assessed value
$1,060,000
3272 Forney Way, Sacramento, CA 95816
4beds
2,072sqft
Single Family Residence
Built in 2018
4,843 Square Feet Lot
$1,057,100 Zestimate®
$512/sqft
$3,999 Estimated rent
Home value
$1,057,100
$962,000 - $1.16M
$3,999/mo
Zestimate® history
Owner options
List your home for rent
$3,999/mo
Rent Zestimate®
Find your next renter with Zillow Rental Manager. Plus, with online applications, you can quickly screen prospective tenants – for free.
$3,999/mo
Rent Zestimate®
Refinance and save
$7,479/mo
Est. payment
Refinancing to a lower rate could help reduce your monthly payments and save thousands over the life of the loan.
$7,479/mo
Est. payment
Explore your selling options
Work with a Zillow partner agent
Leverage their expertise and Zillow's premium Showcase listings to get your home seen by more buyers.
Get startedList with your own agent
Get your home in front of millions of buyers by listing it on Zillow.
Learn how to do itSell it yourself
Take full control of how buyers see your home on Zillow by listing For Sale by Owner (FSBO).
List your homeWhat's special
Mature fruit treesPrivate backyardWelcoming front porchAbundant natural lightRich cabinetryHigh ceilingsManicured landscaping
Zillow last checked:
Listing updated:
Listed by:
Pierre D. Viard DRE #02128355 916-767-6813,
Coldwell Banker Realty
Bought with:
Elizabeth Axelgard, DRE #01846098
Keller Williams Realty
Source: MetroList Services of CA,MLS#: 225129716Originating MLS: MetroList Services, Inc.
Facts & features
Interior
Bedrooms & bathrooms
- Bedrooms: 4
- Bathrooms: 3
- Full bathrooms: 3
Rooms
- Room types: Bathroom, Den, Great Room, Laundry, Possible Guest
Primary bedroom
- Features: Sitting Area
Primary bathroom
- Features: Closet, Double Vanity, Tile, Tub, Walk-In Closet(s), Window
Dining room
- Features: Dining/Living Combo, Formal Area
Kitchen
- Features: Breakfast Area, Pantry Closet, Granite Counters, Kitchen Island, Stone Counters, Island w/Sink
Heating
- Central
Cooling
- Ceiling Fan(s), Central Air
Appliances
- Included: Free-Standing Gas Range, Free-Standing Refrigerator, Gas Cooktop, Range Hood, Ice Maker, Dishwasher, Microwave, Tankless Water Heater
- Laundry: Laundry Room, Gas Dryer Hookup, Upper Level, Hookups Only, Inside Room
Features
- Flooring: Tile
- Has fireplace: No
Interior area
- Total structure area: 0
- Total interior livable area: 2,072 sqft
Property
Parking
- Total spaces: 2
- Parking features: Attached, Electric Vehicle Charging Station(s), Garage Door Opener, Garage Faces Front, Guest, Interior Access, Driveway
- Attached garage spaces: 2
- Has uncovered spaces: Yes
Accessibility
- Accessibility features: Other
Features
- Levels: Two
- Stories: 2
- Exterior features: Outdoor Kitchen
- Has private pool: Yes
- Pool features: In Ground, Community, Fenced
- Fencing: Back Yard,Wood
- Frontage type: Borders Government Land
Lot
- Size: 4,843 Square Feet
- Features: Auto Sprinkler F&R, Close to Clubhouse, Shape Regular, Landscape Back, Landscape Front, Landscaped, Low Maintenance
- Topography: Level,Trees Many,Level,Trees Many
Details
- Additional structures: Other
- Parcel number: 00103000020000
- Zoning: R-1A-P
- Special conditions: Other
- Other equipment: MultiPhone Lines, Networked
Construction
Type & style
- Home type: SingleFamily
- Architectural style: Contemporary,Traditional
- Property subtype: Single Family Residence
Materials
- Brick, Stucco, Wood
- Foundation: Concrete, Slab
- Roof: Shingle,Composition
Condition
- Year built: 2018
Details
- Builder name: New Home Company
Utilities & green energy
- Electric: 220 Volts, 220 Volts in Kitchen, 220 Volts in Laundry
- Sewer: Public Sewer
- Water: Public
- Utilities for property: Cable Available, Sewer Connected, Solar, Internet Available, Natural Gas Available, Natural Gas Connected
Green energy
- Energy generation: Solar
Community & HOA
Community
- Subdivision: McKinley Village
HOA
- Has HOA: Yes
- Amenities included: Barbecue, Playground, Pool, Clubhouse, Sport Court, Game Court Exterior, Spa/Hot Tub, Tennis Court(s), Gym, Park
- Services included: Management, Common Areas, Organized Activities, Pool, Security, Maintenance Grounds
- HOA fee: $292 monthly
Location
- Region: Sacramento
Financial & listing details
- Price per square foot: $512/sqft
- Tax assessed value: $1,060,000
- Price range: $1.1M - $1.1M
- Date on market: 9/20/2026
- Road surface type: Asphalt
Price history
| Date | Event | Price |
|---|---|---|
| 12/8/2025 | Sold | $1,060,000-0.8%$512/sqft |
Source: MetroList Services of CA #225129716 Report a problem | ||
| 11/6/2025 | Pending sale | $1,069,000$516/sqft |
Source: MetroList Services of CA #225129716 Report a problem | ||
| 10/16/2025 | Listed for sale | $1,069,000$516/sqft |
Source: MetroList Services of CA #225129716 Report a problem | ||
Public tax history
| Year | Property taxes | Tax assessment |
|---|---|---|
| 2026 | -- | $1,060,000 +24.9% |
| 2025 | $12,192 +1.5% | $848,772 +2% |
| 2024 | $12,008 +2.3% | $832,131 +2% |
| 2023 | $11,733 +1.8% | $815,816 +2% |
| 2022 | $11,530 +5.7% | $799,820 +2% |
| 2021 | $10,909 -0.8% | $784,139 +1% |
| 2020 | $11,003 +19.1% | $776,099 +26.8% |
| 2019 | $9,239 +237.7% | $612,112 +993.2% |
| 2018 | $2,736 | $55,993 |
Find assessor info on the county website
Neighborhood: East Sacramento
Nearby homes
- $1,023,6004 bd3 ba2.2k sqft3266 Forney Way, Sacramento, CA 95816Off Market
- $1,025,2003 bd3 ba1.9k sqft3278 Forney Way, Sacramento, CA 95816Off Market
- $1,124,0004 bd2 ba2.2k sqft3255 McKinley Village Way, Sacramento, CA 95816Off Market
- $1,093,2004 bd3 ba2.2k sqft3260 Forney Way, Sacramento, CA 95816Off Market
- $1,231,8004 bd3 ba2.4k sqft3247 McKinley Village Way, Sacramento, CA 95816Off Market
- $1,035,2004 bd3 ba2.2k sqft3263 McKinley Village Way, Sacramento, CA 95816Off Market
- $939,2004 bd4 ba2.2k sqft3273 Forney Way, Sacramento, CA 95816Off Market
- $803,6003 bd3 ba1.8k sqft3285 Forney Way, Sacramento, CA 95816Off Market
Nearby schools
GreatSchools rating
- 4/10Woodlake Elementary SchoolGrades: K-6Distance: 1.3 mi
- 2/10Rio Tierra Junior High SchoolGrades: 7-8Distance: 3.1 mi
- 4/10Grant Union High SchoolGrades: 9-12Distance: 3.8 mi
Get a cash offer in 3 minutes
Find out how much your home could sell for in as little as 3 minutes with a no-obligation cash offer.
Estimated market value
$1,057,100
Get a cash offer in 3 minutes
Find out how much your home could sell for in as little as 3 minutes with a no-obligation cash offer.
Estimated market value
$1,057,100
- California
- Sacramento County
- Sacramento
- 95816
- East Sacramento
- 3272 Forney Way
