Enjoy the ease and convenience of Condo living at this Greystone Estates Condominium located in the City of Green. You will surely appreciate the open floor plan in this 3 bedroom, 2.5 bath condo featuring many professional updates. The grand entrance & foyer showcasing the cathedral ceiling & impressive staircase/balcony overlooking the area below welcomes you! The first floor open-concept layout makes entertaining easy while you enjoy the warmth of the gas fireplace on a cool Fall evening. The kitchen features a stationary island & the dining area has incredible views of the expansive wood deck as well as the woods & nature outside. A lighted alcove to display a floral arranged or prized possession & a convenient half bath round out the main floor. Upstairs double doors open into a very spacious owner's bedroom with a stately fireplace, en-suite with jetted tub & double vanities, and a walk-in closet with ample storage. The two additional bedrooms share a Jack-and-Jill full bathroom. Also, to make life even easier, there is a second floor laundry room! The lower level features high ceilings & includes a rec room or additional entertainment space with windows and walk-out to the patio area. Lastly, the attached garage includes a large utility sink with hot & cold water as well as a spigot to attach a hose, central drain, and door opener. This 16 unit condo development has extra parking next to your driveway, amazing common space to walk your dog, & a center gazebo to enjoy!
Closed
$259,000
3272 Grey Village Dr, Akron, OH 44319
3beds
2,097sqft
Condominium
Built in 2003
-- sqft lot
$280,500 Zestimate®
$124/sqft
$3,117 Estimated rent
Home value
$280,500
$266,000 - $295,000
$3,117/mo
Zestimate® history
Owner options
List your home for rent
$3,117/mo
Rent Zestimate®
Find your next renter with Zillow Rental Manager. Plus, with online applications, you can quickly screen prospective tenants – for free.
$3,117/mo
Rent Zestimate®
Refinance and save
$1,943/mo
Est. payment
Refinancing to a lower rate could help reduce your monthly payments and save thousands over the life of the loan.
$1,943/mo
Est. payment
Explore your selling options
Work with a Zillow partner agent
Leverage their expertise and Zillow's premium Showcase listings to get your home seen by more buyers.
Get startedList with your own agent
Get your home in front of millions of buyers by listing it on Zillow.
Learn how to do itSell it yourself
Take full control of how buyers see your home on Zillow by listing For Sale by Owner (FSBO).
List your homeWhat's special
Gas fireplaceStately fireplaceStationary islandCathedral ceilingDouble vanitiesLarge utility sinkOpen floor plan
Zillow last checked:
Listing updated:
Listed by:
Thomas J Heidy tom.heidy@kw.com(330)904-5275,
Keller Williams Legacy Group Realty,
Samantha F Holmes 330-417-8578,
Keller Williams Legacy Group Realty
Bought with:
Randy S Hull, 2006001761
McDowell Homes Real Estate Services
Nicole E Taylor, 2022003918
McDowell Homes Real Estate Services
Source: MLS Now,MLS#: 4489919 Originating MLS: Stark Trumbull Area REALTORS
Originating MLS: Stark Trumbull Area REALTORSFacts & features
Interior
Bedrooms & bathrooms
- Bedrooms: 3
- Bathrooms: 3
- Full bathrooms: 2
- 1/2 bathrooms: 1
- Main level bathrooms: 1
Primary bedroom
- Description: Flooring: Carpet
- Features: Fireplace
- Level: Second
- Dimensions: 21.00 x 15.00
Bedroom
- Description: Flooring: Carpet
- Level: Second
- Dimensions: 13.00 x 10.00
Bedroom
- Description: Flooring: Carpet
- Level: Second
- Dimensions: 13.00 x 11.00
Entry foyer
- Description: Flooring: Ceramic Tile
- Level: First
- Dimensions: 12.00 x 5.00
Great room
- Description: Flooring: Luxury Vinyl Tile
- Features: Fireplace
- Level: First
- Dimensions: 20.00 x 18.00
Kitchen
- Description: Flooring: Ceramic Tile
- Level: First
- Dimensions: 14.00 x 10.00
Laundry
- Description: Flooring: Ceramic Tile
- Level: Second
- Dimensions: 6.00 x 5.00
Recreation
- Description: Flooring: Carpet
- Level: Lower
- Dimensions: 21.00 x 19.00
Heating
- Forced Air, Fireplace(s), Gas
Cooling
- Central Air
Appliances
- Included: Dishwasher, Disposal, Microwave, Range, Refrigerator, Water Softener
- Laundry: In Unit
Features
- Jetted Tub, Wired for Sound
- Basement: Full,Partially Finished,Walk-Out Access,Sump Pump
- Number of fireplaces: 2
- Fireplace features: Gas
Interior area
- Total structure area: 2,097
- Total interior livable area: 2,097 sqft
- Finished area above ground: 1,577
- Finished area below ground: 520
Property
Parking
- Total spaces: 2
- Parking features: Attached, Drain, Direct Access, Electricity, Garage, Garage Door Opener, Paved, Water Available
- Attached garage spaces: 2
Features
- Levels: Two
- Stories: 2
- Patio & porch: Deck, Patio
- Has view: Yes
- View description: Trees/Woods
Lot
- Features: Cul-De-Sac, Wooded
Details
- Parcel number: 2815033
Construction
Type & style
- Home type: Condo
- Architectural style: Colonial,Conventional
- Property subtype: Condominium
- Attached to another structure: Yes
Materials
- Brick, Stone, Vinyl Siding
- Roof: Asphalt,Fiberglass
Condition
- Year built: 2003
Utilities & green energy
- Sewer: Public Sewer
- Water: Well
Community & HOA
Community
- Features: Common Grounds/Area
- Security: Smoke Detector(s)
- Subdivision: Greystone Estates
HOA
- Has HOA: Yes
- Services included: Insurance, Maintenance Grounds, Maintenance Structure, Reserve Fund, Snow Removal, Trash
- HOA fee: $200 monthly
- HOA name: Greystone Estates Condo Assoc
Location
- Region: Akron
Financial & listing details
- Price per square foot: $124/sqft
- Tax assessed value: $182,980
- Annual tax amount: $2,870
- Date on market: 9/29/2023
- Cumulative days on market: 7 days
- Listing terms: Cash,Conventional
Price history
| Date | Event | Price |
|---|---|---|
| 11/27/2023 | Sold | $259,000+3.6%$124/sqft |
Source:  MLS Now #4489919 Report a problem MLS Now #4489919 Report a problem | ||
| 10/5/2023 | Pending sale | $249,900$119/sqft |
Source: MLS Now #4489919 Report a problem | ||
| 9/29/2023 | Listed for sale | $249,900+42.8%$119/sqft |
Source: MLS Now #4489919 Report a problem | ||
| 5/5/2020 | Sold | $175,000-26.2%$83/sqft |
Source: Public Record Report a problem | ||
| 5/13/2005 | Sold | $237,000$113/sqft |
Source: Public Record Report a problem | ||
Public tax history
| Year | Property taxes | Tax assessment |
|---|---|---|
| 2025 | $3,214 -12.3% | $64,040 |
| 2024 | $3,666 +19.8% | $64,040 |
| 2023 | $3,060 +6.6% | $64,040 +18.8% |
| 2022 | $2,870 +6.5% | $53,890 |
| 2021 | $2,694 | $53,890 +5.6% |
| 2020 | -- | $51,051 +16.1% |
| 2019 | $2,309 -2.1% | $43,971 +0% |
| 2018 | $2,359 -5.9% | $43,970 |
| 2017 | $2,508 | $43,970 |
| 2016 | $2,508 | $43,970 |
| 2015 | $2,508 +0.6% | $43,970 |
| 2014 | $2,492 -22.9% | $43,970 -22.9% |
| 2013 | $3,231 -0.5% | $57,010 |
| 2012 | $3,247 +1.9% | $57,010 +0% |
| 2011 | $3,185 -11.9% | $57,005 -26.1% |
| 2010 | $3,614 | $77,102 |
| 2009 | -- | $77,102 |
| 2008 | $3,695 -13.7% | $77,102 -2.7% |
| 2007 | $4,281 +18.8% | $79,202 |
| 2006 | $3,603 +43.8% | $79,202 +43.8% |
| 2005 | $2,506 | $55,073 |
Find assessor info on the county website
Neighborhood: 44319
Nearby homes
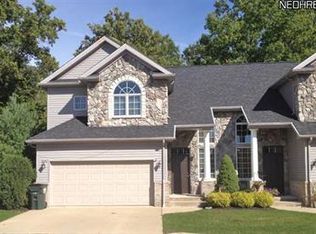
- $254,5003 bd2 ba1.6k sqft3276 Grey Village Dr, Akron, OH 44319Off Market
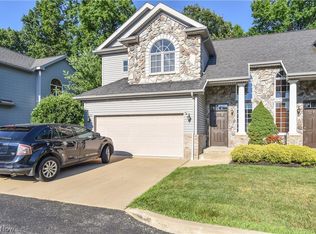
- $274,0003 bd3 ba1.6k sqft3276 Greystone Village Dr, Akron, OH 44319Off Market
- $268,0003 bd3 ba1.6k sqft3276 Greystone Village, Green, OH 44232Off Market
- $255,6003 bd2 ba1.7k sqft3284 Grey Village Dr, Akron, OH 44319Off Market
- $5,5003 bd3 ba2k sqft3269 Grey Village Dr, Akron, OH 44319For Rent
- $264,0003 bd2 ba1.6k sqft3288 Grey Village Dr, Akron, OH 44319Sold
- $264,0003 bd3 ba2k sqft3288 Grey Village Dr #3, Akron, OH 44319Sold
- $258,9003 bd2 ba1.7k sqft3219 Grey Village Dr, Akron, OH 44319Off Market
Nearby schools
GreatSchools rating
- 9/10Green Intermediate Elementary SchoolGrades: 4-6Distance: 3 mi
- 8/10Green Middle SchoolGrades: 6-8Distance: 2.9 mi
- 8/10Green High SchoolGrades: 9-12Distance: 2.4 mi
Schools provided by the listing agent
- District: Green LSD (Summit)- 7707
Source: MLS Now. This data may not be complete. We recommend contacting the local school district to confirm school assignments for this home.
Get a cash offer in 3 minutes
Find out how much your home could sell for in as little as 3 minutes with a no-obligation cash offer.
Estimated market value
$280,500
Get a cash offer in 3 minutes
Find out how much your home could sell for in as little as 3 minutes with a no-obligation cash offer.
Estimated market value
$280,500
- Ohio
- Summit County
- Akron
- 44319
- 3272 Grey Village Dr
Nearby cities
Nearby neighborhoods
Nearby zip codes
Other Akron Topics
