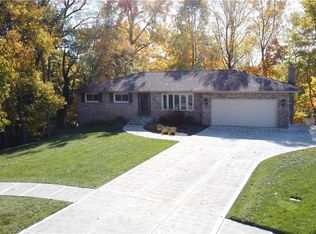
Located on a lightly traveled street in Perlbrook subdivision. Wooded private lot with an open back view * Covered front porch opens to a foyer * L-shaped living/dining room with a half-wall view into the kitchen and family room. Large windows on south & west. Carpeting over oak hardwood * Eat-in kitchen with all appliances. Kitchen has openings to the dining room, bedroom hallway, front foyer, and family room * A double-door half-bath is conveniently located near the kitchen, between the family room and master bedroom * 21'Ã14' carpeted family room with bricked wood burning fireplace & cast metal insert. Patio doors open to a ground-level 20'Ã18' wooden deck * All bedrooms are at the north/back end of the home; farthest from the street; quiet and private * A unique 8'Ã6' walk-through pantry room, with counter-top and storage cabinets, opens to small laundry room with window * The family room, pantry/laundry rooms and garage are on concrete slabs * A full basement, under the rest of the house, is approximately 22'Ã22' and 484 square feet. An L-shaped recreation room, with dry bar, is approximately 420 square feet, and includes a full bathroom with shower stall. The rest of the basement has 3 unfinished rooms. The north wall was dug & resealed in 2011 * A/C condenser, A-coil and water heater are approximately 8 years old. Gas available at the street * Neat & clean * Add your personal touches and love this home as much as it has been loved in the past * Definitely worth a L@@K
This property is not currently displayed as for sale or rent on Zillow. This may be different from what's on other websites or public sources.