Executive luxury meets exceptional living in the prestigious Carmel School District. Beautifully refreshed with fresh paint throughout, this impressive 6-bedroom, 5.5-bath residence offers refined craftsmanship, expansive living spaces, and a rare flat backyard with peaceful water views-perfectly suited for creating your dream resort-style pool. Inside, you'll find a dramatic two-story great room with a floor-to-ceiling stone fireplace, a chef's kitchen featuring a built-in Sub-Zero refrigerator and premium appliances, a sought-after main-level guest suite, executive office, a luxurious primary retreat, and an incredible walkout lower level complete with a home theater, wet bar, fitness room, and guest accommodations. Sophisticated, spacious, and designed for effortless entertaining, this is executive living at its finest.
Sold
$1,800,000
3272 Homestretch Dr, Carmel, IN 46032
6beds
7,485sqft
Residential, Single Family Residence
Built in 2014
0.37 Acres Lot
$1,805,900 Zestimate®
$240/sqft
$7,502 Estimated rent
Home value
$1,805,900
$1.72M - $1.90M
$7,502/mo
Zestimate® history
Owner options
List your home for rent
$7,502/mo
Rent Zestimate®
Find your next renter with Zillow Rental Manager. Plus, with online applications, you can quickly screen prospective tenants – for free.
$7,502/mo
Rent Zestimate®
Refinance and save
$8,960/mo
Est. payment
Refinancing to a lower rate could help reduce your monthly payments and save thousands over the life of the loan.
$8,960/mo
Est. payment
Explore your selling options
Work with a Zillow partner agent
Leverage their expertise and Zillow's premium Showcase listings to get your home seen by more buyers.
Get startedList with your own agent
Get your home in front of millions of buyers by listing it on Zillow.
Learn how to do itSell it yourself
Take full control of how buyers see your home on Zillow by listing For Sale by Owner (FSBO).
List your homeWhat's special
Main-level guest suiteRefined craftsmanshipFloor-to-ceiling stone fireplaceRare flat backyardWet barPeaceful water viewsLuxurious primary retreat
Zillow last checked:
Listing updated:
Listed by:
Jennil Salazar 317-610-6252,
Compass Indiana, LLC
Bought with:
Jennil Salazar
Compass Indiana, LLC
Source: MIBOR as distributed by MLS GRID,MLS#: 22109826
Facts & features
Interior
Bedrooms & bathrooms
- Bedrooms: 6
- Bathrooms: 6
- Full bathrooms: 5
- 1/2 bathrooms: 1
- Main level bathrooms: 2
- Main level bedrooms: 1
Primary bedroom
- Level: Upper
- Area: 432 Square Feet
- Dimensions: 27X16
Bedroom 2
- Level: Upper
- Area: 240 Square Feet
- Dimensions: 16X15
Bedroom 3
- Level: Upper
- Area: 208 Square Feet
- Dimensions: 16X13
Bedroom 4
- Level: Upper
- Area: 196 Square Feet
- Dimensions: 14X14
Bedroom 5
- Level: Main
- Area: 196 Square Feet
- Dimensions: 14X14
Bedroom 6
- Level: Basement
- Area: 100 Square Feet
- Dimensions: 10x10
Breakfast room
- Level: Main
- Area: 256 Square Feet
- Dimensions: 16X16
Breakfast room
- Level: Main
- Area: 160 Square Feet
- Dimensions: 16X10
Dining room
- Level: Main
- Area: 195 Square Feet
- Dimensions: 15X13
Family room
- Level: Basement
- Area: 500 Square Feet
- Dimensions: 25X20
Great room
- Level: Main
- Area: 456 Square Feet
- Dimensions: 24X19
Hearth room
- Level: Main
- Area: 208 Square Feet
- Dimensions: 13X16
Other
- Level: Basement
- Area: 240 Square Feet
- Dimensions: 16X15
Other
- Features: Other
- Level: Basement
- Area: 224 Square Feet
- Dimensions: 16X14
Kitchen
- Features: Tile-Ceramic
- Level: Main
- Area: 320 Square Feet
- Dimensions: 20X16
Laundry
- Features: Tile-Ceramic
- Level: Main
- Area: 54 Square Feet
- Dimensions: 9X6
Library
- Level: Upper
- Area: 153 Square Feet
- Dimensions: 17X9
Office
- Level: Main
- Area: 182 Square Feet
- Dimensions: 14X13
Play room
- Level: Basement
- Area: 1280 Square Feet
- Dimensions: 40X32
Heating
- Forced Air
Cooling
- Central Air
Appliances
- Included: Dishwasher, Oven, Double Oven, Refrigerator
- Laundry: Laundry Room, Upper Level
Features
- Breakfast Bar, Built-in Features, Kitchen Island, Hardwood Floors, In-Law Floorplan, Wired for Data, Pantry, Walk-In Closet(s)
- Flooring: Hardwood
- Basement: Finished
- Number of fireplaces: 3
- Fireplace features: Great Room, Hearth Room, Primary Bedroom
Interior area
- Total structure area: 7,485
- Total interior livable area: 7,485 sqft
- Finished area below ground: 2,497
Property
Parking
- Total spaces: 3
- Parking features: Attached
- Attached garage spaces: 3
- Details: Garage Parking Other(Finished Garage, Floor Drain, Garage Door Opener, Guest Street Parking, Service Door)
Features
- Levels: Three Or More
- Patio & porch: Deck
- Has view: Yes
- View description: Pond
- Water view: Pond
Lot
- Size: 0.37 Acres
- Features: Sidewalks, Street Lights
Details
- Parcel number: 290932006005000018
- Special conditions: None,Other
- Horse amenities: None
Construction
Type & style
- Home type: SingleFamily
- Architectural style: Traditional
- Property subtype: Residential, Single Family Residence
Materials
- Cement Siding, Stone
- Foundation: Concrete Perimeter
Condition
- Updated/Remodeled
- New construction: No
- Year built: 2014
Details
- Builder name: Classic Homes
Utilities & green energy
- Water: Public
Community & HOA
Community
- Subdivision: Saddlebrook At Shelborne
HOA
- Has HOA: No
Location
- Region: Carmel
Financial & listing details
- Price per square foot: $240/sqft
- Tax assessed value: $1,234,900
- Annual tax amount: $13,824
- Date on market: 7/5/2026
- Cumulative days on market: 4 days
Price history
| Date | Event | Price |
|---|---|---|
| 7/18/2026 | Sold | $1,800,000-2.7%$240/sqft |
Source:  MIBOR as distributed by MLS GRID #22109826 Report a problem MIBOR as distributed by MLS GRID #22109826 Report a problem | ||
| 7/7/2026 | Pending sale | $1,850,000$247/sqft |
Source: MIBOR as distributed by MLS GRID #22109826 Report a problem | ||
| 7/5/2026 | Listed for sale | $1,850,000$247/sqft |
Source: MIBOR as distributed by MLS GRID #22109826 Report a problem | ||
Public tax history
| Year | Property taxes | Tax assessment |
|---|---|---|
| 2025 | $11,618 -0.2% | $1,234,900 +22.4% |
| 2024 | $11,646 -30.7% | $1,009,000 -0.8% |
| 2023 | $16,814 +6.3% | $1,017,400 +24.8% |
| 2022 | $15,814 +12.1% | $815,200 +6.8% |
| 2021 | $14,109 +1.6% | $763,100 +12.1% |
| 2020 | $13,883 +70.2% | $680,700 +0.8% |
| 2019 | $8,157 +1.2% | $675,600 -6.7% |
| 2018 | $8,063 +101.8% | $723,900 +1.2% |
| 2017 | $3,996 -48.6% | $715,600 -0.8% |
| 2016 | $7,774 +4% | $721,500 +5.9% |
| 2014 | $7,477 +62000.3% | $681,400 +113466.7% |
| 2013 | $12 -1% | $600 |
| 2012 | $12 +6.7% | $600 |
| 2011 | $11 -4.4% | $600 |
| 2010 | $12 +15.5% | $600 |
| 2009 | $10 +7.1% | $600 |
| 2007 | $10 | $600 |
Find assessor info on the county website
Neighborhood: 46032
Nearby homes
- $1,495,4004 bd4 ba5.6k sqft3284 Homestretch Dr, Carmel, IN 46032Off Market
- $1,386,5004 bd5 ba6.3k sqft3260 Homestretch Dr, Carmel, IN 46032Off Market
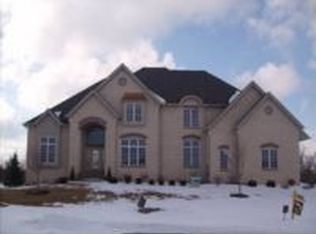
- $2,130,4005 bd6 ba7.4k sqft3260 Homestretch, Carmel, IN 46032Off Market

- $2,462,9005 bd5 ba7.4k sqft3260 Homestretch Dr, Carmel, -- 46032Off Market
- $1,205,0005 bd5 ba5.8k sqft3283 Homestretch Dr, Carmel, IN 46032Sold
- $1,543,0004 bd4 ba5.4k sqft3255 Homestretch Dr, Carmel, IN 46032Off Market
- $1,333,8005 bd6 ba5.8k sqft3292 Homestretch Dr, Carmel, IN 46032Off Market
- $1,432,2004 bd5 ba5.4k sqft3248 Homestretch Dr, Carmel, IN 46032Off Market
Nearby schools
GreatSchools rating
- 10/10West Clay ElementaryGrades: PK-5Distance: 0.4 mi
- 9/10Creekside Middle SchoolGrades: 6-8Distance: 0.5 mi
- 10/10Carmel High SchoolGrades: 9-12Distance: 5.2 mi
Schools provided by the listing agent
- Middle: North Clay Middle School
Source: MIBOR as distributed by MLS GRID. This data may not be complete. We recommend contacting the local school district to confirm school assignments for this home.
Get a cash offer in 3 minutes
Find out how much your home could sell for in as little as 3 minutes with a no-obligation cash offer.
Estimated market value
$1,805,900
Get a cash offer in 3 minutes
Find out how much your home could sell for in as little as 3 minutes with a no-obligation cash offer.
Estimated market value
$1,805,900
- Indiana
- Hamilton County
- Carmel
- 46032
- 3272 Homestretch Dr
