Embrace mountain living at its finest in this exquisite cabin, nestled in the heart of the prestigious Big Trees Village community. This stunning 3-bedroom, 3.5-bathroom custom-built cabin boasts 2,938 square feet of meticulously crafted living space. Combining high-quality construction with modern amenities and fine craftsmanship, this property offers the perfect blend of luxury and comfort. High-quality, American-made handcrafted furnishings have been custom measured and built for each space, adding to the cabin's unique charm and character. Upon entering, you'll be in awe of the great room, featuring beautifully beamed ceilings, an Extrordinaire gas fireplace with beautiful stone hearth, and built-in speakers for an immersive audio experience. Designed for both functionality and style, the gourmet kitchen includes an island and separate pantry. It seamlessly connects to the dining area, ideal for family meals and gatherings. The primary suite on the main floor is a true sanctuary with its own gas fireplace, beamed ceilings, and a custom closet storage system. Additionally, you'll find two additional bedrooms, including a charming bunk room with custom storage, provide ample space and comfort for family and guests. Each of the 3.5 bathrooms is tastefully designed with quality fixtures and finishes, ensuring comfort and convenience. Upstairs, the family will enjoy the game room, which also includes built-in speakers, a custom-made aspen pool table, aspen poker table and chairs, a high-top table with bar stools and a chess bubble hockey game. The separate laundry room features a sink basin and plenty of storage space, making laundry chores a breeze and two large capacity water heaters ensure you'll never run out of hot water. The cabin boasts cement siding and Trex decking, ensuring durability and low maintenance. Perfect for outdoor living and entertaining, the back deck includes built-in speakers for music and ambiance. With approx 816 square feet, the oversized garage is large enough to fit a boat or two cars, plus additional storage space. A brand new portable generator with a transfer switch ensures you're never without power. The large level lot provides easy access and plenty of parking, making it convenient for guests. Located within walking distance to the Big Trees Village Recreation Center, enjoy access to 2 pools, tennis & bocce courts, and much more! Only minutes from Calaveras Big Trees State Park, Lake Alpine, Bear Valley Ski Resort and the quaint winery town of Murphys, there's something for everyone in the family, year-round! Don't miss this rare opportunity to own a luxurious cabin in the coveted Big Trees Village. Schedule a private tour today to experience the exceptional features and fine craftsmanship of this remarkable property. With its blend of modern amenities, fine craftsmanship, and prime location, this property is a true gem.
Closed
Tax assessed value
$1,050,000
3272 Kenshaw Way, Arnold, CA 95223
3beds
2,938sqft
Single Family Residence
Built in 2006
0.45 Acres Lot
$988,300 Zestimate®
$357/sqft
$2,846 Estimated rent
Home value
$988,300
$939,000 - $1.04M
$2,846/mo
Zestimate® history
Owner options
List your home for rent
$2,846/mo
Rent Zestimate®
Find your next renter with Zillow Rental Manager. Plus, with online applications, you can quickly screen prospective tenants – for free.
$2,846/mo
Rent Zestimate®
Refinance and save
$6,718/mo
Est. payment
Refinancing to a lower rate could help reduce your monthly payments and save thousands over the life of the loan.
$6,718/mo
Est. payment
Explore your selling options
Work with a Zillow partner agent
Leverage their expertise and Zillow's premium Showcase listings to get your home seen by more buyers.
Get startedList with your own agent
Get your home in front of millions of buyers by listing it on Zillow.
Learn how to do itSell it yourself
Take full control of how buyers see your home on Zillow by listing For Sale by Owner (FSBO).
List your homeWhat's special
Zillow last checked:
Listing updated:
Listed by:
Sheila Rosen DRE #02074482 209-768-0690,
Dorrington Realty, Inc,
Derek Rosen DRE #02110952 209-795-4455,
Dorrington Realty, Inc
Bought with:
zDefault Office
Source: MetroList Services of CA,MLS#: 224600490Originating MLS: MetroList Services, Inc.
Facts & features
Interior
Bedrooms & bathrooms
- Bedrooms: 3
- Bathrooms: 4
- Full bathrooms: 3
- Partial bathrooms: 1
Heating
- Fireplace(s), Gas, Central
Cooling
- Ceiling Fan(s)
Appliances
- Included: Dryer, Washer
- Laundry: Inside Room, Cabinets
Features
- Flooring: Carpet, Tile, Wood
- Number of fireplaces: 2
- Fireplace features: Master Bedroom, Living Room
Interior area
- Total interior livable area: 2,938 sqft
Property
Parking
- Total spaces: 2
- Parking features: Boat, Garage Door Opener, Interior Access, Private, Uncovered Parking Space, Workshop in Garage, Attached, Level Driveway/Sidewalks
- Attached garage spaces: 2
- Has uncovered spaces: Yes
Features
- Entry location: Close to Clubhouse
Lot
- Size: 0.45 Acres
- Features: Close to Clubhouse
Details
- Additional structures: RV/Boat Storage
- Parcel number: 023068028000
- Zoning description: R1-Single Family
Construction
Type & style
- Home type: SingleFamily
- Architectural style: Chalet,Cabin
- Property subtype: Single Family Residence
Materials
- Cement Siding
- Foundation: Concrete Perimeter
- Roof: Composition
Condition
- Year built: 2006
Utilities & green energy
- Sewer: Septic System
- Water: Water District
Community & HOA
HOA
- Has HOA: Yes
- Amenities included: Park, Playground, Pool, Recreation Facilities, Tennis Court(s), Barbecue
- HOA fee: $185 annually
Location
- Region: Arnold
Financial & listing details
- Price per square foot: $357/sqft
- Tax assessed value: $1,050,000
- Annual tax amount: $11,810
- Price range: $1.1M - $1.1M
- Date on market: 5/18/2026
Price history
| Date | Event | Price |
|---|---|---|
| 7/26/2024 | Sold | $1,050,000-10.6%$357/sqft |
Source: MetroList Services of CA #224600490 Report a problem | ||
| 7/2/2024 | Pending sale | $1,175,000$400/sqft |
Source: CCARMLS #202400850 Report a problem | ||
| 5/24/2024 | Listed for sale | $1,175,000+85%$400/sqft |
Source: CCARMLS #202400850 Report a problem | ||
| 10/27/2009 | Sold | $635,000+674.4%$216/sqft |
Source: MetroList Services of CA #290601414 Report a problem | ||
| 10/23/2003 | Sold | $82,000$28/sqft |
Source: Public Record Report a problem | ||
Public tax history
| Year | Property taxes | Tax assessment |
|---|---|---|
| 2025 | $11,810 +28.1% | $1,050,000 +31.3% |
| 2024 | $9,216 +2% | $799,786 +2% |
| 2023 | $9,037 +3.5% | $784,105 +2% |
| 2022 | $8,735 +16.2% | $768,731 +19% |
| 2021 | $7,518 +12.1% | $646,000 +12.7% |
| 2020 | $6,706 +7% | $573,000 +8.3% |
| 2019 | $6,265 +5.7% | $529,000 +2.9% |
| 2018 | $5,925 | $514,000 +6% |
| 2017 | -- | $485,000 +10% |
| 2016 | -- | $441,000 |
| 2015 | -- | $441,000 |
| 2014 | -- | $441,000 +7.3% |
| 2013 | -- | $411,000 -15.3% |
| 2012 | -- | $485,000 -2.8% |
| 2011 | -- | $499,000 -10.6% |
| 2010 | -- | $558,000 -19% |
| 2009 | -- | $688,763 +2% |
| 2008 | -- | $675,258 +2% |
| 2007 | -- | $662,018 +104.5% |
| 2006 | -- | $323,712 +287% |
| 2005 | -- | $83,640 +2% |
| 2004 | -- | $82,000 |
Find assessor info on the county website
Neighborhood: 95223
Nearby homes
- $443,7002 bd2 ba1.2k sqft3246 Kenshaw Way, Arnold, CA 95223Off Market
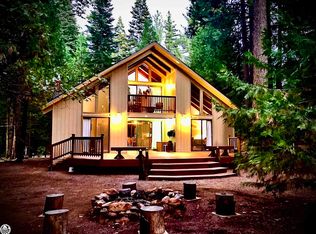
- $370,3003 bd2 ba1.3k sqft3292 Kenshaw Way, Arnold, CA 95223Off Market
- $383,8003 bd2 ba1.3k sqft474 Kenshaw Ct, Arnold, CA 95223Off Market
- $539,1003 bd3 ba1.7k sqft446 Kenshaw Ct, Arnold, CA 95223Off Market
- $788,0003 bd3 ba2.6k sqft490 Kenshaw Ct, Arnold, CA 95223Off Market
- $47,754-- bd-- ba-- sqft3277 Kenshaw Way, Arnold, CA 95223Off Market
- $497,7003 bd2 ba1.8k sqft3212 Kenshaw Way, Arnold, CA 95223Off Market
- $603,4004 bd2 ba2.3k sqft3261 Kenshaw Way, Arnold, CA 95223Off Market
Nearby schools
GreatSchools rating
- 7/10Hazel Fischer Elementary SchoolGrades: K-5Distance: 4.7 mi
- 7/10Avery Middle SchoolGrades: 6-8Distance: 8.5 mi
- 7/10Bret Harte Union High SchoolGrades: 9-12Distance: 21.6 mi


Get pre-qualified for a loan
At Zillow Home Loans, we can pre-qualify you in as little as 5 minutes with no impact to your credit score.An equal housing lender. NMLS #10287.
- California
- Calaveras County
- Arnold
- 95223
- 3272 Kenshaw Way
Nearby cities
Nearby zip codes
Other Arnold Topics
