Immaculate colonial with FRONT PORCH in SOUGHT AFTER CHANTILLY HIGHLANDS! Lovely landscaped yard! 4 Bedrooms, 2.5 baths. Freshly painted throughout, Hardwood floors on main level. New carpet on upper level. HUGE FAMILY ROOM WITH VAULTED CEILINGS! Gas fireplace. Deck, patio, gazebo! Updated appliances, granite countertops and island in spacious kitchen. Roof (2018), AC (2018) Gas furnace (2024) Hot water heater (2024) Garage doors (2023). Basement for further expansion or storage. Water irrigation system. Wrapped exterior trim for low maintenance. LOW HOA FEES - LOTS OF AMENITIES! Chantilly Highlands features a pool, swim team, park, tennis courts and walking trails.
For sale
$950,000
3272 Kinross Cir, Herndon, VA 20171
4beds
2,472sqft
Single Family Residence
Built in 1985
10,416 Square Feet Lot
$930,900 Zestimate®
$384/sqft
$42/mo HOA
What's special
Gas fireplaceWater irrigation systemLovely landscaped yardGranite countertopsFront porchIsland in spacious kitchenUpdated appliances
- 22 days
- 1,639
- 78
Likely to sell faster than
Zillow last checked:
Listing updated:
Listed by:
Kathy O'Neal 703-898-3565,
RE/MAX Executives 703-449-7629
Source: Bright MLS,MLS#: VAFX2328872
Facts & features
Interior
Bedrooms & bathrooms
- Bedrooms: 4
- Bathrooms: 3
- Full bathrooms: 2
- 1/2 bathrooms: 1
- Main level bathrooms: 1
Rooms
- Room types: Living Room, Dining Room, Primary Bedroom, Bedroom 2, Bedroom 3, Bedroom 4, Kitchen, Family Room
Primary bedroom
- Level: Upper
Bedroom 2
- Level: Upper
Bedroom 3
- Level: Upper
Bedroom 4
- Level: Upper
Dining room
- Level: Main
Family room
- Level: Main
Kitchen
- Level: Main
Living room
- Level: Main
Heating
- Forced Air, Natural Gas
Cooling
- Central Air, Electric
Appliances
- Included: Microwave, Dishwasher, Disposal, Dryer, Ice Maker, Refrigerator, Cooktop, Stainless Steel Appliance(s), Washer, Gas Water Heater
- Laundry: Main Level
Features
- Flooring: Carpet, Hardwood
- Basement: Full,Unfinished,Space For Rooms,Rough Bath Plumb
- Number of fireplaces: 1
- Fireplace features: Gas/Propane
Interior area
- Total structure area: 3,472
- Total interior livable area: 2,472 sqft
- Finished area above ground: 2,472
Video & virtual tour
Property
Parking
- Total spaces: 2
- Parking features: Garage Faces Front, Driveway, Attached, On Street
- Attached garage spaces: 2
- Has uncovered spaces: Yes
Accessibility
- Accessibility features: None
Features
- Levels: Three
- Stories: 3
- Exterior features: Lawn Sprinkler, Sidewalks
- Pool features: Community
- Has view: Yes
- View description: Garden
Lot
- Size: 10,416 Square Feet
- Features: Landscaped
Details
- Additional structures: Above Grade
- Parcel number: 0342 02 0492
- Zoning: 131
- Special conditions: Standard
Construction
Type & style
- Home type: SingleFamily
- Architectural style: Colonial
- Property subtype: Single Family Residence
Materials
- Vinyl Siding
- Foundation: Concrete Perimeter
Condition
- Excellent
- New construction: No
- Year built: 1985
Utilities & green energy
- Sewer: Public Sewer
- Water: Public
Community & HOA
Community
- Subdivision: Chantilly Highlands
HOA
- Has HOA: Yes
- Amenities included: Jogging Path, Pool, Tennis Court(s)
- Services included: Pool(s), Trash
- HOA fee: $508 annually
- HOA name: CHANTILLY HIGHLANDS
Location
- Region: Herndon
Financial & listing details
- Price per square foot: $384/sqft
- Tax assessed value: $894,070
- Annual tax amount: $10,313
- Date on market: 8/19/2026
- Listing agreement: Exclusive Right To Sell
- Ownership: Fee Simple
Estimated market value
$930,900
$884,000 - $977,000
$3,991/mo
Price history
| Date | Event | Price |
|---|---|---|
| 8/19/2026 | Listed for sale | $950,000$384/sqft |
Source:  Bright MLS #VAFX2328872 Report a problem Bright MLS #VAFX2328872 Report a problem | ||
Public tax history
| Year | Property taxes | Tax assessment |
|---|---|---|
| 2025 | $10,004 +8.8% | $865,440 +9.1% |
| 2024 | $9,192 -0.4% | $793,410 -2.9% |
| 2023 | $9,225 +8.8% | $817,450 +10.3% |
| 2022 | $8,478 | $741,380 +10.8% |
| 2021 | -- | $669,220 +4.3% |
| 2020 | $7,591 +3.9% | $641,390 +3.9% |
| 2019 | $7,308 +3.3% | $617,520 +3.3% |
| 2018 | $7,076 +1.9% | $597,910 |
| 2017 | $6,942 +0.2% | $597,910 |
| 2016 | $6,927 +8.6% | $597,910 +4.6% |
| 2015 | $6,379 +2.9% | $571,580 +2.7% |
| 2014 | $6,197 | $556,500 +5.4% |
| 2013 | -- | $528,010 +4.6% |
| 2012 | -- | $504,570 +4.6% |
| 2011 | -- | $482,390 +2.2% |
| 2010 | -- | $471,940 -7.5% |
| 2009 | -- | $510,120 -8.8% |
| 2008 | -- | $559,220 -4.7% |
| 2007 | -- | $586,620 +61.2% |
| 2003 | -- | $363,935 +7% |
| 2002 | -- | $340,125 +21% |
| 2001 | -- | $281,095 |
Find assessor info on the county website
Monthly payment
Est. payment
Payment breakdown
Explore the cost of this home by adjusting the details. Changes won't be saved.Climate risks
Neighborhood: 20171
Nearby schools
Schools provided by the listing agent
- District: Fairfax County Public Schools
Source: Bright MLS. This data may not be complete. We recommend contacting the local school district to confirm school assignments for this home.

Similar homes
- $775,0004 bd3 ba2k sqft13626 Old Dairy Rd, Herndon, VA 20171For Sale
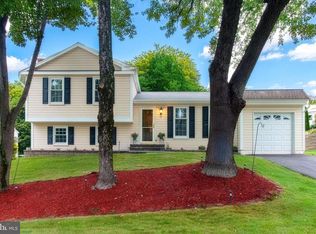
 MLS ID #VAFX2325356, Tony Saa, Samson Properties. Bright MLS
 - $910,0004 bd3 ba3.3k sqft13407 Brookfield Dr, Chantilly, VA 20151For Sale
 MLS ID #VAFX2339000, Jisue Sue, CENTURY 21 New Millennium. Bright MLS
 - $925,0004 bd4 ba3k sqft3894 Plum Run Ct, Fairfax, VA 22033For Sale
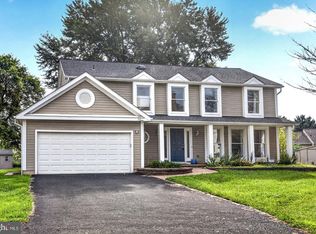 MLS ID #VAFX2339626, Cristina Dougherty, Paul Wesley Real Estate. Bright MLS
 - $799,0003 bd3 ba1.3k sqft3425 W Ox Rd, Herndon, VA 20171For Sale
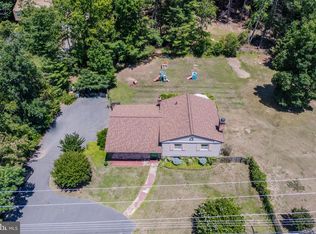 MLS ID #VAFX2319314, Michael Boateng, Capital Gold Realty. Bright MLS
 - $869,0004 bd3 ba2.6k sqft3507 Stringfellow Ct, Fairfax, VA 22033For SaleMLS ID #VAFX2318922, Timothy Hopkins, Keller Williams Realty. Bright MLS
- $999,9954 bd4 ba2.4k sqft9711 Oak Bridge Pl, Fairfax Station, VA 22039For SaleMLS ID #VAFX2332740, J. Dane Work, Samson Properties. Bright MLS
- $928,0004 bd4 ba3.1k sqft6171 Otter Run Ct, Clifton, VA 20124For SaleMLS ID #VAFX2328214, Matias Leiva, Keller Williams Realty. Bright MLS
- $950,0004 bd3 ba2.2k sqft627 Smallwood Rd, Rockville, MD 20850For SaleMLS ID #MDMC2252576, Steve Kelley, Long & Foster Real Estate, Inc.. Bright MLS
- $999,0004 bd3 ba1.7k sqft12012 Canter Ln, Reston, VA 20191For SaleMLS ID #VAFX2327214, Katherine Forno, Pearson Smith Realty, LLC. Bright MLS
- $950,0004 bd4 ba3.6k sqft6300 Lee Forest Path, Centreville, VA 20120For SaleMLS ID #VAFX2332276, Margarita W Moylan, Corcoran McEnearney. Bright MLS
- $974,9004 bd3 ba2.1k sqft11124 Chapel Rd, Fairfax Station, VA 22039For SaleMLS ID #VAFX2334358, Kristy Moore, Local Expert Realty. Bright MLS
- $935,0004 bd3 ba2.8k sqft20921 Rubles Mill Ct, Ashburn, VA 20147For SaleMLS ID #VALO2133158, Danielle Kearney, Momentum Realty LLC. Bright MLS
- $975,0004 bd4 ba3.4k sqft25501 Frosty Meadow Ln, Aldie, VA 20105For SaleMLS ID #VALO2132814, Jeanette Johnson, Long & Foster Real Estate, Inc.. Bright MLS
- $825,0004 bd4 ba3.4k sqft13299 Robling Ct, Manassas, VA 20112For SaleMLS ID #VAPW2129112, Howard Swede, LPT Realty, LLC. Bright MLS
- $980,0004 bd4 ba3.4k sqft15541 Eagle Tavern Ln, Centreville, VA 20120For SaleMLS ID #VAFX2329800, Aaron Delos Santos, Keller Williams Realty. Bright MLS
- $975,0005 bd2 ba2.3k sqft7730 Leonard Dr, Falls Church, VA 22043For SaleMLS ID #VAFX2317172, Linda Wheeler, KW United. Bright MLS
- $974,9003 bd3 ba2.4k sqft10147 Red Spruce Rd, Fairfax, VA 22032For SaleMLS ID #VAFX2334318, Carolyn Young, Samson Properties. Bright MLS
- $750,0004 bd4 ba1.7k sqft1705 Whitewood Ln, Herndon, VA 20170For SaleMLS ID #VAFX2331134, Florence Wood, Samson Properties. Bright MLS
- $1,110,0005 bd4 ba3.3k sqft13511 Fallen Oak Ct, Chantilly, VA 20151For SaleMLS ID #VAFX2335638, Molly Craig, Samson Properties. Bright MLS
- $825,0003 bd3 ba1.8k sqft2202 Jester Ct, Reston, VA 20191For SaleMLS ID #VAFX2329630, Kyle Toomey, Compass. Bright MLS
