
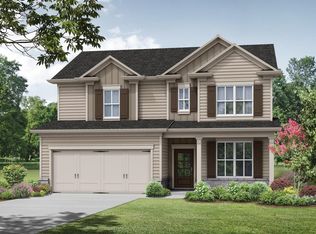
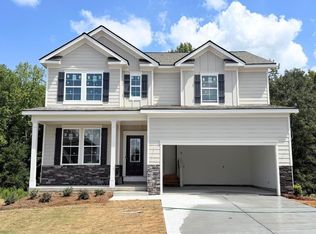
The Melrose II plan built by My Home Communities! Welcome to this stunning 4-bedroom, 2.5-bath two-story home just minutes from Athens with easy access to US-29! The open-concept main floor features a spacious kitchen with granite countertops, stainless steel appliances, 36" soft-close shaker cabinets, electric fireplace with shiplap wall, mud bench, and an island overlooking the family room and breakfast area. LVP flooring flows seamlessly throughout the main level. Upstairs, the primary suite offers a tray ceiling, dual vanities, and large tile shower. Additional highlights upstairs include laundry, three more bedrooms, and another full bath. Enjoy outdoor living on the covered rear porch, the perfect space for relaxing or entertaining guests. Estimated completion September/October 2026. Contact us TODAY to learn about our Rates Starting as Low as 1.99%* with use of Seller's Preferred Lender! *Secondary photos and Matterport tour are an example of the floor plan and not of the actual listing*
Closed
Zillow last checked:
Listing updated:
Bought with:
Esau Linares, 392410
Keller Williams Greater Athens
Source: GAMLS,MLS#: 10769091
Price history
| Date | Event | Price |
|---|---|---|
| 9/2/2026 | Sold | $376,508+8.7%$202/sqft |
Source:  GAMLS #10769091 Report a problem GAMLS #10769091 Report a problem | ||
| 7/1/2026 | Pending sale | $346,250$186/sqft |
Source: GAMLS #10769091 Report a problem | ||
| 6/2/2026 | Price change | $346,250+0.7%$186/sqft |
Source: GAMLS #10769091 Report a problem | ||
| 5/21/2026 | Listed for sale | $343,750$184/sqft |
Source: GAMLS #10769091 Report a problem | ||
Get a cash offer in 3 minutes
Find out how much your home could sell for in as little as 3 minutes with a no-obligation cash offer.
Estimated market value
$376,600
