Skip main navigation
Off market
  • $581,000

    3272 Route 199, Pine Plains, NY 12567

    3beds
    1,871sqft
    SingleFamily
    Built in 1975
    2.2 Acres Lot
    $581,000 Zestimate®
    $311/sqft
    $4,327 Estimated rent

    Home value

    $581,000

    $546,000 - $616,000

    $4,327/mo

    Zestimate® history
    Loading
    Loading...

    Owner options

    List your home for rent

    $4,327/mo

    Rent Zestimate®

    Find your next renter with Zillow Rental Manager. Plus, with online applications, you can quickly screen prospective tenants – for free.

    Learn more

    $4,327/mo

    Rent Zestimate®

    Refinance and save

    $4,042/mo

    Est. payment

    Refinancing to a lower rate could help reduce your monthly payments and save thousands over the life of the loan.

    See today's rates

    $4,042/mo

    Est. payment

    Explore your selling options

    Work with a Zillow partner agent

    Leverage their expertise and Zillow's premium Showcase listings to get your home seen by more buyers.

    Get started

    List with your own agent

    Get your home in front of millions of buyers by listing it on Zillow.

    Learn how to do it

    Sell it yourself

    Take full control of how buyers see your home on Zillow by listing For Sale by Owner (FSBO).

    List your home

    What's special

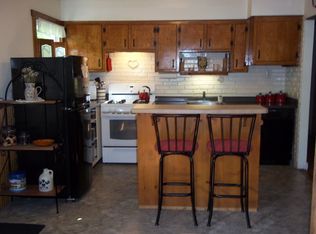
    A small piece of heaven in a story book setting. *NOT at all your ordinary home & *NOT a drive by* *IT' IS A MUST SEE TO APPRECIATE* As you stroll & view this meticulously maintained home with its 2.2 acres of stunning property, 1st enter through the detached building & into a room called the sanctuary, continuing to a large Artist Studio then through to a gravel floor potting room (all 3 rooms with electric) continue out side to the rear covered porch with a side entrance to a pottery room, As you leisurely stroll through the property you will see many unique garden features & many colorful perennial flowers. In the rear of the property there is a large pole barn with attached workshop that has electric, a fire pit & picnic area. Pass by the 18x36 salt water In-Ground Swimming pool with an automatic pool cleaner, patio, deck & pool house with a refrigerator set up to entertain. As you enter in to the 1st floor level of the home, take notice of the large bright & beautiful family room with a gas burning fire place & ship lap walls, a 1st floor bathroom and an over sized Laundry/Utility room. Upper Level: Features: A bright open Kitchen with a unique Quartz /Oak wood Peninsula counter & double sink, A Master bedroom & two additional bedrooms with a hall way bathroom. The dining room is open to the living room & features: french doors that open up on to the rear deck, overlooking this stunning property, stairs take you down to a stone patio & pergola structure, a place were you can relax & read your favorite book! A 3 Car Garage with over-sized doors and an EXTRA LARGE attached work shop that also has electric, NEW Oil tank 2019: NEW Cedar Deck 2019: NEW Pergola 2019: NEW Windows & Siding 2018. Approximately 4 miles to TSP and an easy commute to Rhinebeck & Connecticut. *THIS HOME & PROPERTY IS A TRUE NATURE & ARTIST LOVERS DREAM*-*IT IS ALSO A GREAT SET UP FOR A HOME BASED BUSINESS OR FOR A CAR ENTHUSIAST* Come see for your self

    This property is off market, which means it's not currently listed for sale or rent on Zillow. This may be different from what's available on other websites or public sources.

    Facts & features

    Interior

    Bedrooms & bathrooms
    • Bedrooms: 3
    • Bathrooms: 2
    • Full bathrooms: 2
    Heating
    • Other, Oil
    Cooling
    • Wall
    Appliances
    • Included: Dishwasher, Dryer, Microwave, Refrigerator, Washer
    Features
    • Electric Dryer Connection, Gas Stove Connection, Washer Connection, Electric Stove Connection, French Doors
    • Flooring: Laminate
    • Basement: Finished
    • Has fireplace: Yes
    Interior area
    • Total interior livable area: 1,871 sqft

    Property

    Parking
    • Total spaces: 3
    • Parking features: Off-street, Garage
    Features
    • Exterior features: Vinyl
    • Has view: Yes
    • View description: Park
    Lot
    • Size: 2.2 Acres
    Details
    • Parcel number: 1342006971000189320000

    Construction

    Type & style
    • Home type: SingleFamily
    Materials
    • Metal
    • Roof: Asphalt
    Condition
    • Year built: 1975

    Community & HOA

    Location
    • Region: Pine Plains

    Financial & listing details

    • Price per square foot: $311/sqft
    • Tax assessed value: $501,300

    Price history

    DateEventPrice
    11/24/2020Sold$376,000+2.2%$201/sqft
    Source: OneKey® MLS as distributed by MLS GRID #H6040730 Report a problem
    11/23/2020Pending sale$368,000$197/sqft
    Source: REALTY EXECUTIVES WILLIAMS-SYKES RE WF #390553 Report a problem
    11/10/2020Listed for sale$368,000$197/sqft
    Source: REALTY EXECUTIVES WILLIAMS-SYKES RE WF #390553 Report a problem
    7/14/2020Pending sale$368,000$197/sqft
    Source: REALTY EXECUTIVES WILLIAMS-SYKES RE WF #390553 Report a problem
    5/23/2020Listed for sale$368,000$197/sqft
    Source: REALTY EXECUTIVES WILLIAMS-SYKES RE WF #390553 Report a problem

    Public tax history

    YearProperty taxesTax assessment
    2025-- $501,300 +7%
    2024-- $468,500 +3%
    2023-- $454,900 +11%
    2022-- $409,800 +9%
    2021-- $376,000 +54.7%
    2020-- $243,100 -6%
    2019-- $258,600 +1%
    2018-- $256,000 +2%
    2017$4,167 $251,000
    2016-- $251,000 -1%
    2015-- $253,500
    2014-- $253,500 +124.3%
    2012-- $113,000
    2011-- $113,000
    2010-- $113,000
    2009-- $113,000
    2008-- $113,000
    2007-- $113,000
    2006-- $113,000
    2005-- $113,000
    2004-- $113,000
    2003-- $113,000
    2002-- $113,000
    2001-- $113,000
    2000-- $113,000
    Find assessor info on the county website

    Neighborhood: 12567

    Nearby schools

    GreatSchools rating
    Schools provided by the listing agent
    • Elementary: Cold Spring Elementary School
    • Middle: STISSING MOUNTAIN JR - SR HS
    • High: Stissing Mountain Junior-Senior
    • District: Pine Plains Central

    Source: The MLS. This data may not be complete. We recommend contacting the local school district to confirm school assignments for this home.