Skip main navigation
For sale
  • Price cut: $8.5K (6/5)
    $185,000

    3272 SE Aster Lane #G249, Stuart, FL 34994

    2beds
    1,200sqft
    : 
    Loading
    Get pre-qualified
    Condominium
    Built in 1983
    -- sqft lot
    $177,900 Zestimate®
    $154/sqft
    $563/mo HOA

    What's special

    Tennis courtsNewer appliancesCorian countertopsLush green treesCommunity heated poolLuxury vinyl flooring throughoutWhite shaker cabinets
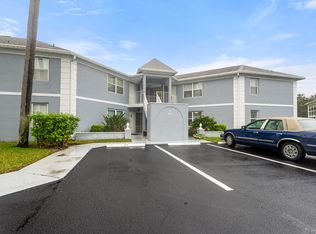
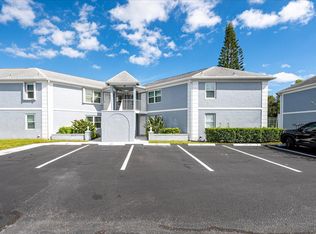
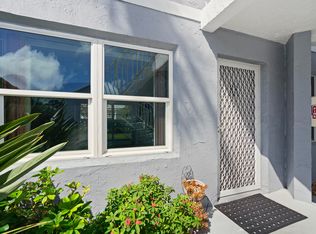
    Come visit this nicely updated 2 bed / 2 bath condo in The Village of Stuart! Outfitted with white shaker cabinets, Corian countertops, newer appliances, 2026 fridge, and luxury vinyl flooring throughout! Relax in the sunroom overlooking lush green trees. Enjoy an active, low-maintenance lifestyle with community amenities including a pool, tennis courts, and pickleball. Move-in ready and easy living at its best--don't miss this one! HOA fee covers exterior insurance & maintenance, cable, internet, water, trash, sewer, community heated pool, tennis courts, and more!
    167 days
    |
    445
    |
    28
    |

    Zillow last checked:

    Listing updated:

    Listed by:

    Christina Ginn 240-793-7312,

    Fathom Realty FL, LLC

    Source: BeachesMLS,MLS#: R11158616MLS LogoOriginating MLS: BeachesMLS

      Facts & features

      Interior

      Bedrooms & bathrooms
      • Bedrooms: 2
      • Bathrooms: 2
      • Full bathrooms: 2
      Primary bedroom
      • Level: Second
      • Area: 138.24
      • Dimensions: 10.8 X 12.8
      Bedroom 2
      • Level: Second
      • Area: 134.82
      • Dimensions: 10.7 X 12.6
      Kitchen
      • Level: Second
      • Area: 87.36
      • Dimensions: 11.2 X 7.8
      Living room
      • Level: Second
      • Area: 415.41
      • Dimensions: 18.3 X 22.7
      Heating
      • Central, Electric
      Cooling
      • Central Air, Ceiling Fan(s), Electric
      Appliances
      • Included: Dryer, Dishwasher, Electric Range, Electric Water Heater, Microwave, Refrigerator, Water Heater, Washer
      • Laundry: Inside
      Features
      • Breakfast Area, Custom Mirrors, Tub Shower, Upper Level Primary
      • Flooring: Vinyl
      • Windows: Blinds, Drapes
      Interior area
      • Total structure area: 1,200
      • Total interior livable area: 1,200 sqft
      Video & virtual tour

      Property

      Parking
      • Total spaces: 1
      • Parking features: Assigned, Guest
      • Uncovered spaces: 1
      Features
      • Patio & porch: Covered, Balcony
      • Exterior features: Balcony, Outdoor Living Area
      • Pool features: Association
      • Has view: Yes
      • View description: Garden
      • Waterfront features: None
      Details
      • Parcel number: 383841011006020406
      • Zoning: Res Condo

      Construction

      Type & style
      • Home type: Condo
      • Architectural style: Traditional
      • Property subtype: Condominium
      Materials
      • Block
      • Roof: Composition,Shingle
      Condition
      • Resale
      • New construction: No
      • Year built: 1983

      Utilities & green energy

      • Electric: 3 Phase
      • Water: Public
      • Utilities for property: Cable Available, Water Available

      Community & HOA

      Community
      • Security: None
      • Subdivision: THE VILLAGE OF STUART CONDO
      HOA
      • Has HOA: Yes
      • Amenities included: Cabana, Picnic Area, Pickleball, Pool, Tennis Court(s)
      • Services included: Common Areas, Cable TV, Insurance, Maintenance Grounds, Pest Control, Sewer, Trash, Water
      • HOA fee: $563 monthly
      • HOA phone: 772-269-7106
      Location
      • Region: Stuart

      Financial & listing details

      • Price per square foot: $154/sqft
      • Tax assessed value: $154,440
      • Annual tax amount: $680
      • Date on market: 1/28/2026
      • Cumulative days on market: 167 days
      • Listing terms: Cash,Conventional,FHA,VA Loan

        Estimated market value

        $177,900

        $169,000 - $187,000

        $1,994/mo

        Price history

        DateEventPrice
        6/5/2026Price change$185,000-4.4%$154/sqft
        Source: BeachesMLS #R11158616 Report a problem
        1/28/2026Listed for sale$193,500+287%$161/sqft
        Source: BeachesMLS #RX-11158616 Report a problem
        4/27/1995Sold$50,000$42/sqft
        Source: Public Record Report a problem

        Public tax history

        YearProperty taxesTax assessment
        2025$680 -2.4%$67,503 +2.9%
        2024$697 +2.5%$65,601 +3%
        2023$680 +2.5%$63,691 +3%
        2022$664 -1%$61,836 +3%
        2021$671 +0.2%$60,035 +1.4%
        2020$670 +0.8%$59,207 +2.3%
        2019$664 $57,876 +1.9%
        2018$664 +1.3%$56,797 +2.1%
        2017$656 +10.6%$55,629 +2.1%
        2016$593 $54,485 +0.7%
        2015$593 $54,106 +0.8%
        2014$593 $53,677 +1.5%
        2013-- $52,884 +1.7%
        2012-- $52,000
        2011-- $52,000 -11.7%
        2010-- $58,871 +2.7%
        2009-- $57,323 +0.1%
        2008-- $57,267 +3%
        2007$1,380 -2.1%$55,599 +2.5%
        2006$1,410 $54,243 +3%
        2005-- $52,663
        Find assessor info on the county website

        Monthly payment

        Est. payment

        Payment breakdown

        Explore the cost of this home by adjusting the details. Changes won't be saved.
        All calculations are estimates and provided by Zillow, Inc. for informational purposes only. Actual amounts may vary.
        HOA fees may include property taxes on listings classified as Co-Ops. Contact the listing agent and/or owner for fee details.
        Mortgage interest rates are dependent on a number of factors, including credit score, down payment, and repayment length. Interest rate data provided by Zillow Group Marketplace, Inc. as of 1/1/1970 from various mortgage lenders with which we have lead or other similar arrangements; the Estimated Payment is an average of those rates.
        See how much you could borrow to make a competitive offer.

        Climate risks

        Neighborhood: 34994

        Getting around

        48 / 100
        Car-Dependent
        58 / 100
        Bikeable

        Nearby schools

        GreatSchools rating
        Schools provided by the listing agent
        • Elementary: J.D. Parker
        • Middle: Dr. David L. Anderson
        • High: Martin County

        Source: BeachesMLS. This data may not be complete. We recommend contacting the local school district to confirm school assignments for this home.

        Similar homes