Welcome to this exceptional, single-level custom home, perfectly situated on a desirable corner lot!The pride of ownership is evident in every detail of this home. From the moment you step inside, you'll be captivated by the soaring vaulted ceilings and stunning flooring. The high ceilings throughout create an inviting and comfortable atmosphere.The gourmet kitchen is a chef's dream, featuring granite countertops, a professional-grade gas cooktop, a built-in eye-level oven, and a built-in microwave. The corner pantry, custom-designed by Portland Closet Co., adds a touch of elegance and functionality. The kitchen seamlessly flows into the vaulted great room, complete with a cozy corner gas fireplace, perfect for relaxing or entertaining. The dining room, opens to the great room, and offers a wonderful space for meals and gatherings.The primary suite, measuring an impressive 18' x 12', includes a private ensuite bathroom and a spacious walk-in closet. The second bedroom can be easily closed off to create its own ensuite, offering flexibility and privacy. The front bedroom is bathed in natural light thanks to its large windows, creating a bright and cheerful space.All closets, the pantry, and the garage cabinets were expertly designed by Portland Closet Co., providing ample storage and organization throughout the home.Outside, you'll find a beautiful covered concrete/stone patio and walkway leading to the garden shed. The low-maintenance yard allows you to enjoy the outdoors without the hassle of extensive upkeep.Don't miss the opportunity to see this beautiful home!
Sold
$595,000
3272 SW Van Buren Way, Gresham, OR 97030
3beds
1,924sqft
Residential, Single Family Residence
Built in 2016
6,969 Square Feet Lot
$594,600 Zestimate®
$309/sqft
$2,889 Estimated rent
Home value
$594,600
$547,000 - $642,000
$2,889/mo
Zestimate® history
Owner options
List your home for rent
$2,889/mo
Rent Zestimate®
Find your next renter with Zillow Rental Manager. Plus, with online applications, you can quickly screen prospective tenants – for free.
$2,889/mo
Rent Zestimate®
Refinance and save
$3,860/mo
Est. payment
Refinancing to a lower rate could help reduce your monthly payments and save thousands over the life of the loan.
$3,860/mo
Est. payment
Explore your selling options
Work with a Zillow partner agent
Leverage their expertise and Zillow's premium Showcase listings to get your home seen by more buyers.
Get startedList with your own agent
Get your home in front of millions of buyers by listing it on Zillow.
Learn how to do itSell it yourself
Take full control of how buyers see your home on Zillow by listing For Sale by Owner (FSBO).
List your homeWhat's special
Cozy corner gas fireplaceLow-maintenance yardAmple storageDining roomPrivate ensuite bathroomPrimary suiteSoaring vaulted ceilings
Zillow last checked:
Listing updated:
Listed by:
Daniel Fischer 503-970-3372,
NextHome Realty Connection
Bought with:
Anthony Ton, 200810023
World Wide Realty Inc
Source: RMLS (OR),MLS#: 209107211
Facts & features
Interior
Bedrooms & bathrooms
- Bedrooms: 3
- Bathrooms: 2
- Full bathrooms: 2
- Main level bathrooms: 2
Rooms
- Room types: Laundry, Bedroom 2, Bedroom 3, Dining Room, Family Room, Kitchen, Living Room, Primary Bedroom
Primary bedroom
- Features: Ceiling Fan, Ensuite, Walkin Closet, Walkin Shower, Wallto Wall Carpet
- Level: Main
- Area: 216
- Dimensions: 18 x 12
Bedroom 2
- Features: Ceiling Fan, Closet Organizer, Closet, Wallto Wall Carpet
- Level: Main
- Area: 156
- Dimensions: 13 x 12
Bedroom 3
- Features: Ceiling Fan, Closet Organizer, Double Closet, Wallto Wall Carpet
- Level: Main
- Area: 156
- Dimensions: 12 x 13
Dining room
- Features: Sliding Doors, Vinyl Floor
- Level: Main
- Area: 208
- Dimensions: 13 x 16
Family room
- Features: Ceiling Fan, Fireplace, Sliding Doors, Vinyl Floor
- Level: Main
- Area: 176
- Dimensions: 11 x 16
Kitchen
- Features: Builtin Range, Dishwasher, Island, Microwave, Pantry, Builtin Oven, Free Standing Refrigerator, Granite, Vinyl Floor
- Level: Main
- Area: 195
- Width: 15
Living room
- Features: Wallto Wall Carpet
- Level: Main
- Area: 169
- Dimensions: 13 x 13
Heating
- Forced Air, Fireplace(s)
Cooling
- Central Air
Appliances
- Included: Built In Oven, Built-In Range, Dishwasher, Disposal, Down Draft, Free-Standing Refrigerator, Gas Appliances, Instant Hot Water, Microwave, Plumbed For Ice Maker, Stainless Steel Appliance(s), Washer/Dryer, Gas Water Heater
- Laundry: Laundry Room
Features
- Ceiling Fan(s), Granite, High Ceilings, Closet Organizer, Closet, Double Closet, Kitchen Island, Pantry, Walk-In Closet(s), Walkin Shower
- Flooring: Tile, Vinyl, Wall to Wall Carpet
- Doors: Sliding Doors
- Windows: Double Pane Windows, Vinyl Frames
- Basement: Crawl Space
- Number of fireplaces: 1
- Fireplace features: Gas
Interior area
- Total structure area: 1,924
- Total interior livable area: 1,924 sqft
Property
Parking
- Total spaces: 2
- Parking features: Driveway, Off Street, Garage Door Opener, Attached
- Attached garage spaces: 2
- Has uncovered spaces: Yes
Accessibility
- Accessibility features: Accessible Entrance, Bathroom Cabinets, Ground Level, Kitchen Cabinets, Main Floor Bedroom Bath, Natural Lighting, One Level, Pathway, Utility Room On Main, Walkin Shower, Accessibility
Features
- Levels: One
- Stories: 1
- Patio & porch: Covered Patio, Patio, Porch
- Exterior features: Garden, Rain Garden, Raised Beds, Yard
- Fencing: Cross Fenced,Fenced
- Has view: Yes
- View description: Territorial
Lot
- Size: 6,969 Square Feet
- Features: Corner Lot, Level, On Busline, Sprinkler, SqFt 7000 to 9999
Details
- Additional structures: CoveredArena, Outbuilding, ToolShed
- Parcel number: R668131
Construction
Type & style
- Home type: SingleFamily
- Architectural style: Custom Style
- Property subtype: Residential, Single Family Residence
Materials
- Cement Siding
- Foundation: Concrete Perimeter
- Roof: Composition
Condition
- Resale
- New construction: No
- Year built: 2016
Utilities & green energy
- Gas: Gas
- Sewer: Public Sewer
- Water: Public
Community & HOA
Community
- Security: Entry, Sidewalk, Fire Sprinkler System
HOA
- Has HOA: Yes
- Amenities included: Maintenance Grounds
- HOA fee: $36 monthly
Location
- Region: Gresham
Financial & listing details
- Price per square foot: $309/sqft
- Tax assessed value: $586,850
- Annual tax amount: $4,512
- Date on market: 4/10/2025
- Cumulative days on market: 19 days
- Listing terms: Cash,Conventional,FHA,VA Loan
- Road surface type: Concrete, Paved
Price history
| Date | Event | Price |
|---|---|---|
| 5/30/2025 | Sold | $595,000-3.9%$309/sqft |
Source:  RMLS (OR) #209107211 Report a problem RMLS (OR) #209107211 Report a problem | ||
| 4/29/2025 | Pending sale | $619,000$322/sqft |
Source:  NextHome #209107211 Report a problem NextHome #209107211 Report a problem | ||
| 4/10/2025 | Listed for sale | $619,000+64%$322/sqft |
Source: RMLS (OR) #209107211 Report a problem | ||
| 4/14/2016 | Sold | $377,470+82.7%$196/sqft |
Source: RMLS (OR) #15364145 Report a problem | ||
| 11/12/2015 | Sold | $206,652$107/sqft |
Source: Public Record Report a problem | ||
Public tax history
| Year | Property taxes | Tax assessment |
|---|---|---|
| 2025 | $4,711 +4.4% | $248,770 +3% |
| 2024 | $4,512 +11.1% | $241,530 +3% |
| 2023 | $4,063 +3.8% | $234,500 +3% |
| 2022 | $3,913 -0.4% | $227,670 +3% |
| 2021 | $3,927 +8.6% | $221,040 +3% |
| 2020 | $3,616 +2.5% | $214,610 +3% |
| 2019 | $3,528 | $208,360 +3% |
| 2018 | $3,528 +4.3% | $202,300 +3% |
| 2017 | $3,384 +162.5% | $196,410 +153.7% |
| 2016 | $1,289 | $77,430 +593.8% |
| 2015 | $1,289 | $11,160 |
Find assessor info on the county website
Neighborhood: Southwest
Nearby homes
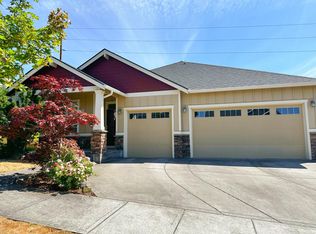
- $582,8004 bd2 ba1.9k sqft3236 SW Van Buren Way, Gresham, OR 97080Off Market

- $601,1004 bd2 ba2.3k sqft3178 SW Van Buren Way, Gresham, OR 97080Off Market
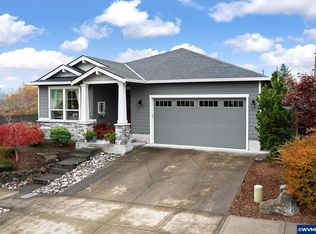
- $580,0003 bd2 ba1.9k sqft3291 SW Van Buren Way, Gresham, OR 97080Sold
- $563,500-- bd2 ba1.8k sqft3257 SW Van Buren Way, Gresham, OR 97080Off Market
- $623,600-- bd3 ba2.5k sqft3209 SW Van Buren Way, Gresham, OR 97080Off Market
- $549,8004 bd3 ba2k sqft3215 SW Sandlewood Ln, Gresham, OR 97080Off Market
- $510,7003 bd3 ba1.8k sqft3265 SW Sandlewood Ln, Gresham, OR 97080Off Market
- $559,5003 bd2 ba1.6k sqft3183 SW Van Buren Way, Gresham, OR 97080Off Market
Nearby schools
GreatSchools rating
- 7/10Butler Creek Elementary SchoolGrades: K-5Distance: 0.5 mi
- 3/10Centennial Middle SchoolGrades: 6-8Distance: 2 mi
- 4/10Centennial High SchoolGrades: 9-12Distance: 1.6 mi
Schools provided by the listing agent
- Elementary: Butler Creek
- Middle: Centennial
- High: Centennial
Source: RMLS (OR). This data may not be complete. We recommend contacting the local school district to confirm school assignments for this home.
Get a cash offer in 3 minutes
Find out how much your home could sell for in as little as 3 minutes with a no-obligation cash offer.
Estimated market value
$594,600
Get a cash offer in 3 minutes
Find out how much your home could sell for in as little as 3 minutes with a no-obligation cash offer.
Estimated market value
$594,600
- Oregon
- Multnomah County
- Gresham
- 97030
- Southwest
- 3272 SW Van Buren Way
