Rare opportunity to own a fully renovated, move-in ready ranch under a mile from vibrant Downtown Kennesaw! Blending timeless vintage character with modern upgrades, this studs-out transformation offers the ideal turn-key footprint for first-time buyers seeking a move-in ready home without high maintenance. Step inside to a light-filled open-concept main living space that flows effortlessly through the living room, dining area, and chef-inspired kitchen. Designed for easy living and entertaining, the layout features two spacious guest bedrooms served by a stylish full hall bath, plus a private primary suite complete with its own dedicated en-suite bath. Every major detail has been addressed, featuring updated major systems (roof 7 years, hvac/furnace 2025, water heater 2026,new windows, new driveway, pex plumbing, fully renovated master bath, fully renovated kitchen) for complete peace of mind. Outside, step onto the expansive back deck overlooking a lush, private, fenced backyard-your ultimate weekend retreat for grilling, pets, or relaxing under the trees. Location is unbeatable: walk or roll to the Kennesaw Amphitheater for summer concerts, local breweries, award-winning dining, boutique shopping, and nearby parks like Swift-Cantrell. Top-rated Cobb County schools, close proximity to KSU, and effortless commute access complete the package. Charm, location, and total peace of mind-ready for its next happy owner!
Pending
$315,000
3272 Scarlett Ln NW, Kennesaw, GA 30144
3beds
1,203sqft
Single Family Residence
Built in 1965
7,100 Square Feet Lot
$316,000 Zestimate®
$262/sqft
$-- HOA
What's special
Fully renovated kitchenLush private fenced backyardDining areaNew drivewayUpdated major systemsNew windowsDedicated en-suite bath
- 18 days
- 631
- 65
Zillow last checked:
Listing updated:
Listed by:
Lottie Haiderer 404-323-1097,
Keller Williams Realty Partners,
Brock Haiderer 404-227-2894,
Keller Williams Realty Partners
Source: GAMLS,MLS#: 10829288
Facts & features
Interior
Bedrooms & bathrooms
- Bedrooms: 3
- Bathrooms: 2
- Full bathrooms: 2
- Main level bathrooms: 2
- Main level bedrooms: 3
Rooms
- Room types: Family Room, Laundry
Dining room
- Features: Dining Rm/Living Rm Combo
Kitchen
- Features: Breakfast Bar, Pantry
Heating
- Central
Cooling
- Ceiling Fan(s), Central Air
Appliances
- Included: Dishwasher, Disposal, Electric Water Heater, Ice Maker, Oven/Range (Combo), Refrigerator, Stainless Steel Appliance(s)
- Laundry: Mud Room, Laundry Closet
Features
- Bookcases, Master On Main Level
- Flooring: Hardwood
- Windows: Double Pane Windows, Window Treatments
- Basement: Crawl Space
- Has fireplace: No
- Common walls with other units/homes: No Common Walls
Interior area
- Total structure area: 1,203
- Total interior livable area: 1,203 sqft
- Finished area above ground: 1,203
- Finished area below ground: 0
Property
Parking
- Total spaces: 3
- Parking features: None
Features
- Levels: One
- Stories: 1
- Patio & porch: Deck
- Fencing: Back Yard,Chain Link
Lot
- Size: 7,100 Square Feet
- Features: City Lot, Private
Details
- Parcel number: 20012901650
Construction
Type & style
- Home type: SingleFamily
- Architectural style: Brick/Frame,Bungalow/Cottage,Ranch
- Property subtype: Single Family Residence
Materials
- Brick, Other
- Foundation: Block, Pillar/Post/Pier
- Roof: Composition
Condition
- Resale
- New construction: No
- Year built: 1965
Utilities & green energy
- Electric: 220 Volts
- Sewer: Public Sewer
- Water: Public
- Utilities for property: Cable Available, Electricity Available, High Speed Internet, Natural Gas Available, Phone Available, Sewer Connected, Water Available
Green energy
- Energy efficient items: Roof
- Water conservation: Low-Flow Fixtures
Community & HOA
Community
- Features: None
- Security: Security System, Smoke Detector(s)
- Subdivision: TARA
HOA
- Has HOA: No
- Services included: None
Location
- Region: Kennesaw
Financial & listing details
- Price per square foot: $262/sqft
- Tax assessed value: $297,680
- Annual tax amount: $3,588
- Date on market: 8/21/2026
- Cumulative days on market: 17 days
- Listing agreement: Exclusive Right To Sell
- Listing terms: 1031 Exchange,Assumable,Cash,Conventional,FHA,VA Loan
- Electric utility on property: Yes
Estimated market value
$316,000
$300,000 - $332,000
$1,987/mo
Price history
| Date | Event | Price |
|---|---|---|
| 8/24/2026 | Pending sale | $315,000$262/sqft |
Source:  GAMLS #10829288 Report a problem GAMLS #10829288 Report a problem | ||
| 8/21/2026 | Listed for sale | $315,000+258%$262/sqft |
Source:  FMLS GA #7824442 Report a problem FMLS GA #7824442 Report a problem | ||
| 2/13/2015 | Sold | $88,000-2.2%$73/sqft |
Source:  FMLS GA #5365374 Report a problem FMLS GA #5365374 Report a problem | ||
| 1/12/2015 | Pending sale | $90,000$75/sqft |
Source: Atlanta Communities Real Estate Brokerage #5365374 Report a problem | ||
| 12/10/2014 | Listed for sale | $90,000$75/sqft |
Source: Atlanta Communities Real Estate Brokerage, LLC #5365374 Report a problem | ||
| 12/9/2014 | Pending sale | $90,000$75/sqft |
Source: Atlanta Communities Real Estate Brokerage #5365374 Report a problem | ||
| 12/6/2014 | Listed for sale | $90,000$75/sqft |
Source: Atlanta Communities Real Estate Brokerage, LLC #5365374 Report a problem | ||
| 11/19/2014 | Pending sale | $90,000$75/sqft |
Source: Atlanta Communities Real Estate Brokerage #5365374 Report a problem | ||
| 11/11/2014 | Listed for sale | $90,000+97.8%$75/sqft |
Source: Atlanta Communities Real Estate Brokerage #5365374 Report a problem | ||
| 8/28/2014 | Sold | $45,500$38/sqft |
Source: Public Record Report a problem | ||
Public tax history
| Year | Property taxes | Tax assessment |
|---|---|---|
| 2024 | $3,590 +9.4% | $119,072 +9.4% |
| 2023 | $3,283 +17.3% | $108,876 +18.1% |
| 2022 | $2,798 +53% | $92,200 +53% |
| 2021 | $1,829 | $60,256 |
| 2020 | $1,829 +21.8% | $60,256 +21.8% |
| 2019 | $1,501 | $49,472 |
| 2018 | $1,501 -23.8% | $49,472 +13.3% |
| 2017 | $1,971 +375.3% | $43,660 +139.9% |
| 2016 | $415 -22.6% | $18,196 |
| 2015 | $536 -20% | $18,196 -19.3% |
| 2014 | $670 +134.9% | $22,560 +22.9% |
| 2013 | $285 -0.9% | $18,352 |
| 2012 | $288 -62.1% | $18,352 -49.7% |
| 2011 | $759 +5.1% | $36,488 |
| 2010 | $722 -6.7% | $36,488 -6.1% |
| 2009 | $774 +32.8% | $38,860 |
| 2006 | $583 -10.2% | $38,860 +14.3% |
| 2005 | $650 +8.5% | $34,000 |
| 2004 | $599 | $34,000 |
| 2003 | $599 -0.2% | $34,000 |
| 2002 | $600 +7.3% | $34,000 +28.8% |
| 2001 | $559 -8% | $26,389 |
| 2000 | $608 | $26,389 |
Find assessor info on the county website
Monthly payment
Est. payment
Payment breakdown
Explore the cost of this home by adjusting the details. Changes won't be saved.Climate risks
Neighborhood: 30144
Nearby schools
Schools provided by the listing agent
- Elementary: Kennesaw
- Middle: Palmer
- High: North Cobb
Source: GAMLS. This data may not be complete. We recommend contacting the local school district to confirm school assignments for this home.


Similar homes
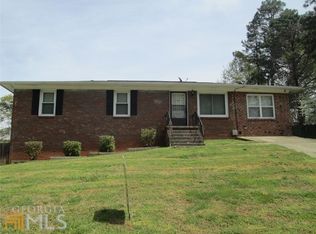
- $325,0003 bd3 ba1.4k sqft1870 Big Shanty Dr NW, Kennesaw, GA 30144For Sale

 MLS ID #7809885, Melinda Ann Pimentel, Coldwell Banker Realty. FMLS GA
 - $--3 bd2 ba1.6k sqft4688 Norman Dr NW, Kennesaw, GA 30144Auction
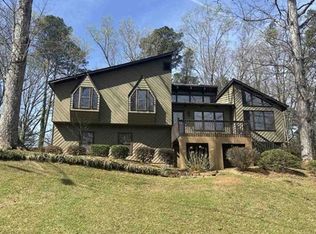 Xome
Xome - $335,0003 bd2 ba1.4k sqft5561 Deerfield Pl NW, Kennesaw, GA 30144Active
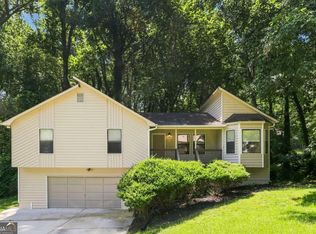
 MLS ID #10820354, Stacey Wyatt Group, eXp Realty. GAMLS
 - $--3 bd3 ba1.5k sqft218 Tennis Court Ln NW, Kennesaw, GA 30144Auction
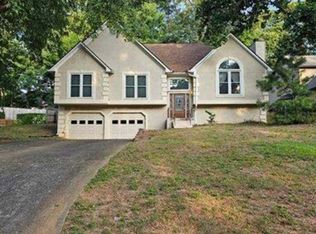 Xome
Xome - $288,0003 bd2 ba1.2k sqft2005 Knightsbridge Rd NW, Kennesaw, GA 30144ActiveMLS ID #10803776, Jacqueline Gallo, Relocal Home Real Est Services. GAMLS
- $325,0003 bd2 ba1.4k sqft4009 Avalon Pkwy NW, Kennesaw, GA 30144Active Under ContractMLS ID #10807611, Gina Ann Riggs, Ansley RE|Christie's Int'l RE. GAMLS
- $285,0003 bd3 ba1.4k sqft2105 Fairways Ct NW, Kennesaw, GA 30144For SaleMLS ID #7833811, ANNE TAMM, Anne Tamm, LLC.. FMLS GA
- $359,9003 bd2 ba1.5k sqft2757 Ivey Park Dr NW, Acworth, GA 30144Active Under ContractMLS ID #10818132, Maria VanVurst, Real Broker, LLC. GAMLS
- $325,0003 bd2 ba1.4k sqft1414 Sycamore Dr NW, Kennesaw, GA 30152ActiveMLS ID #10832049, Julieta Issa, Atlanta Communities. GAMLS
- $325,0003 bd3 ba1.7k sqft4181 Royal Regency Cir NW, Kennesaw, GA 30144ActiveMLS ID #10838774, Wesley Neal, A.K. Neal Realty. GAMLS
- $359,9003 bd3 ba1.7k sqft1682 Harvest Hill Ln NW, Acworth, GA 30144For SaleMLS ID #7791374, COURTNEY CUMMINS, Triton Property Group, Inc.. FMLS GA
- $325,0004 bd2 ba1.4k sqft3095 Woodland Dr NW, Kennesaw, GA 30152ActiveMLS ID #10834040, Ayman Almoussli, Atlanta Communities. GAMLS
- $370,0003 bd3 ba1.7k sqft4251 Joshua Way NW, Kennesaw, GA 30144ActiveMLS ID #10835734, Samuel DeStefano, BHGRE Metro Brokers. GAMLS
- $334,9003 bd2 ba1.3k sqft3605 Clubside Walk NW, Kennesaw, GA 30144For SaleMLS ID #7791200, Dawn Lione, Veribas Real Estate, LLC. FMLS GA
- $345,0003 bd3 ba1.7k sqft3136 Justice Mill Ct NW, Kennesaw, GA 30144For SaleMLS ID #7785248, Mackenzie Crabtree, Mackenzie Crabtree Real Estate, LLC. FMLS GA
- $329,0004 bd3 ba1.3k sqft1013 Shady Ln NW, Kennesaw, GA 30152ActiveMLS ID #10796035, Robin McWalters, Coldwell Banker Realty. GAMLS
- $348,9003 bd3 ba1.6k sqft1931 Kinnard Aly, Kennesaw, GA 30144New ConstructionFMLS GA
- $350,0003 bd3 ba1.6k sqft3840 Nowlin Rd NW, Acworth, GA 30144ActiveMLS ID #10801526, Nicole M France, RE/MAX Center. GAMLS
- $400,0003 bd2 ba1.5k sqft3522 Daventry Ln NW, Kennesaw, GA 30144ActiveMLS ID #10834377, Claire Williams, Century 21 Connect Realty. GAMLS
