NEW IMPROVED PRICE!! MOTIVATED TO SELL! Situated on over an acre lot and set back off the long pea gravel driveway in a cul-de-sac for privacy, you will find an amazing home ready for its new owners. This home offers many specialty upgrades such as professional installed RV port parking with full 50 amp hook-ups and 120 outlets and additional lighting, Full house GENERAC generator, fresh paint throughout and granite in the kitchen and baths. Have peace of mind with a roof that is only 6 years old and in great condition along with other upgrades such as stainless/black appliance package in the spacious kitchen. Don't miss the wrap around country porch, additional screened in porch and 6 ft fenced entire back yard for those summer get togethers. Inside the home, you have the large living room to your left complete with gas fireplace and Pergo wood flooring throughout the entire downstairs. To your right is the formal dining room that leads into the well appointed kitchen with island and eat-in area. Upstairs, you have 4 spacious bedroom with wall to wall plush berber carpeting.
Professional exterior lighting installed by Virginia Lighting throughout landscaping.
Convenient to Fort Gregg Adams, highways and shopping. You don't want to miss this rare opportunity to own in Fountain Ridge! 3272 Southern Pines Drive is more than just a house; it's a place you'll be proud to call home. Whether you're entertaining guests in the elegant living spaces, enjoying a quiet evening in the cozy backyard, or exploring the vibrant local community, this property offers a quality of life that is truly unmatched.
RV Port ( W 18' xl 31' x H 11') to convey
Sold for $412,000
$412,000
3272 Southern Pines Dr, North Prince George, VA 23860
4beds
2,241sqft
Single Family Residence
Built in 1989
1.04 Acres Lot
$449,300 Zestimate®
$184/sqft
$2,664 Estimated rent
Home value
$449,300
$427,000 - $472,000
$2,664/mo
Zestimate® history
Owner options
List your home for rent
$2,664/mo
Rent Zestimate®
Find your next renter with Zillow Rental Manager. Plus, with online applications, you can quickly screen prospective tenants – for free.
$2,664/mo
Rent Zestimate®
Refinance and save
$2,582/mo
Est. payment
Refinancing to a lower rate could help reduce your monthly payments and save thousands over the life of the loan.
$2,582/mo
Est. payment
Explore your selling options
Work with a Zillow partner agent
Leverage their expertise and Zillow's premium Showcase listings to get your home seen by more buyers.
Get startedList with your own agent
Get your home in front of millions of buyers by listing it on Zillow.
Learn how to do itSell it yourself
Take full control of how buyers see your home on Zillow by listing For Sale by Owner (FSBO).
List your homeWhat's special
Gas fireplaceElegant living spacesSouthern pines driveFort gregg adamsRv parkingFountain ridgeSpecialty upgrades
Zillow last checked:
Listing updated:
Listed by:
Charleen Herriott 804-735-6505,
1st Class Real Estate Premier Homes
Bought with:
David Patsel, 0225088112
Napier Realtors, ERA
Source: CVRMLS,MLS#: 2407871 Originating MLS: Central Virginia Regional MLS
Originating MLS: Central Virginia Regional MLSFacts & features
Interior
Bedrooms & bathrooms
- Bedrooms: 4
- Bathrooms: 3
- Full bathrooms: 2
- 1/2 bathrooms: 1
Primary bedroom
- Level: Second
- Dimensions: 18.0 x 17.17
Bedroom 2
- Level: Second
- Dimensions: 13.0 x 12.12
Bedroom 3
- Level: Second
- Dimensions: 13.0 x 13.0
Bedroom 4
- Level: Second
- Dimensions: 19.0 x 13.0
Dining room
- Level: First
- Dimensions: 14.0 x 12.12
Foyer
- Level: First
- Dimensions: 13.0 x 4.4
Other
- Description: Tub & Shower
- Level: Second
Great room
- Level: First
- Dimensions: 22.0 x 13.13
Half bath
- Level: First
Kitchen
- Level: First
- Dimensions: 20.0 x 12.12
Laundry
- Level: First
- Dimensions: 0 x 0
Heating
- Electric, Heat Pump
Cooling
- Heat Pump
Appliances
- Included: Dryer, Dishwasher, Electric Water Heater, Gas Cooking, Disposal, Self Cleaning Oven, Stove, Washer
Features
- Bay Window, Ceiling Fan(s), Separate/Formal Dining Room, Eat-in Kitchen, Fireplace, Granite Counters, Kitchen Island, Bath in Primary Bedroom, Pantry, Walk-In Closet(s)
- Flooring: Laminate, Partially Carpeted, Vinyl
- Basement: Crawl Space
- Attic: Pull Down Stairs
- Number of fireplaces: 1
- Fireplace features: Gas
Interior area
- Total interior livable area: 2,241 sqft
- Finished area above ground: 2,241
Property
Parking
- Total spaces: 2
- Parking features: Garage Door Opener
- Garage spaces: 2
Features
- Levels: Two
- Stories: 2
- Patio & porch: Wrap Around, Deck
- Exterior features: Deck
- Pool features: None
- Fencing: Fenced,Mixed
Lot
- Size: 1.04 Acres
Details
- Parcel number: 13G010A0050
- Zoning description: R-E
Construction
Type & style
- Home type: SingleFamily
- Architectural style: Colonial,Two Story,Victorian
- Property subtype: Single Family Residence
Materials
- Drywall, Frame, Vinyl Siding
- Roof: Composition,Metal
Condition
- Resale
- New construction: No
- Year built: 1989
Utilities & green energy
- Sewer: Public Sewer
- Water: Well
Community & HOA
Community
- Security: Smoke Detector(s)
- Subdivision: Fountain Ridge
HOA
- Has HOA: Yes
- HOA fee: $90 annually
Location
- Region: North Prince George
Financial & listing details
- Price per square foot: $184/sqft
- Tax assessed value: $314,100
- Annual tax amount: $2,575
- Date on market: 12/12/2025
- Ownership: Individuals
- Ownership type: Sole Proprietor
Price history
| Date | Event | Price |
|---|---|---|
| 7/22/2024 | Sold | $412,000$184/sqft |
Source:  CVRMLS #2407871 Report a problem CVRMLS #2407871 Report a problem | ||
| 5/30/2024 | Pending sale | $412,000$184/sqft |
Source: CVRMLS #2407871 Report a problem | ||
| 5/26/2024 | Listed for sale | $412,000$184/sqft |
Source: CVRMLS #2407871 Report a problem | ||
| 5/18/2024 | Pending sale | $412,000$184/sqft |
Source: CVRMLS #2407871 Report a problem | ||
| 4/30/2024 | Price change | $412,000-0.7%$184/sqft |
Source: CVRMLS #2407871 Report a problem | ||
| 4/24/2024 | Price change | $415,000-3.5%$185/sqft |
Source: CVRMLS #2407871 Report a problem | ||
| 4/12/2024 | Listed for sale | $429,900+8.8%$192/sqft |
Source: CVRMLS #2407871 Report a problem | ||
| 6/27/2022 | Sold | $395,000+1.3%$176/sqft |
Source: CVRMLS #2211195 Report a problem | ||
| 5/4/2022 | Pending sale | $389,900$174/sqft |
Source: CVRMLS #2211195 Report a problem | ||
| 5/4/2022 | Listed for sale | $389,900+61.1%$174/sqft |
Source: CVRMLS #2211195 Report a problem | ||
| 10/14/2014 | Sold | $242,000-1.2%$108/sqft |
Source: CVRMLS #1417903 Report a problem | ||
| 6/24/2014 | Listed for sale | $245,000$109/sqft |
Source: Ingram & Assoc. Real Estate Co., Inc #1417903 Report a problem | ||
Public tax history
| Year | Property taxes | Tax assessment |
|---|---|---|
| 2025 | $2,730 | $332,900 |
| 2024 | $2,730 | $332,900 |
| 2023 | $2,730 +15.6% | $332,900 +21.3% |
| 2022 | $2,361 | $274,500 +2.2% |
| 2021 | $2,361 +2.2% | $268,600 |
| 2020 | $2,310 +6.3% | $268,600 +6.3% |
| 2019 | $2,172 +5.3% | $252,600 +5.3% |
| 2018 | $2,064 | $240,000 |
| 2017 | -- | $240,000 0% |
| 2016 | $2,101 | $240,100 +0.9% |
| 2014 | $2,101 | $238,000 |
| 2013 | -- | $238,000 |
| 2012 | -- | $238,000 -1.4% |
| 2011 | -- | $241,400 -3.4% |
| 2010 | -- | $249,800 |
| 2009 | -- | -- |
| 2007 | -- | -- |
| 2005 | $1,678 | -- |
| 2004 | -- | -- |
| 2003 | $1,524 -10.7% | -- |
| 2002 | $1,707 | -- |
| 2001 | $1,707 +10.9% | -- |
| 2000 | $1,540 | $171,100 |
Find assessor info on the county website
Neighborhood: 23860
Nearby homes
- $383,5003 bd2 ba1.7k sqft3254 Southern Pines Dr, North Prince George, VA 23860Off Market
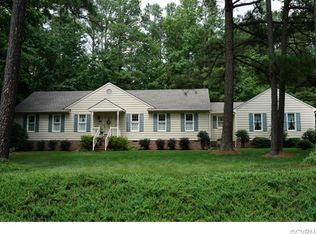
- $445,8004 bd2 ba2.6k sqft3290 Southern Pines Dr, North Prince George, VA 23860Off Market
- $417,2004 bd2 ba2.3k sqft3236 Southern Pines Dr, North Prince George, VA 23860Off Market
- $417,1004 bd3 ba2.1k sqft3308 Southern Pines Dr, North Prince George, VA 23860Off Market
- $427,3004 bd2 ba2.3k sqft3273 Southern Pines Dr, North Prince George, VA 23860Off Market
- $451,4004 bd2 ba2.7k sqft3255 Southern Pines Dr, North Prince George, VA 23860Off Market
- $420,2004 bd3 ba2.2k sqft3218 Southern Pines Dr, North Prince George, VA 23860Off Market
- $398,8003 bd2 ba1.9k sqft3291 Southern Pines Dr, North Prince George, VA 23860Off Market
Nearby schools
GreatSchools rating
- 6/10North Elementary SchoolGrades: PK-5Distance: 3.2 mi
- 6/10J.E.J. Moore Middle SchoolGrades: 6-8Distance: 8.2 mi
- 3/10Prince George High SchoolGrades: 9-12Distance: 4.4 mi
Schools provided by the listing agent
- Elementary: North
- Middle: Moore
- High: Prince George
Source: CVRMLS. This data may not be complete. We recommend contacting the local school district to confirm school assignments for this home.
Get a cash offer in 3 minutes
Find out how much your home could sell for in as little as 3 minutes with a no-obligation cash offer.
Estimated market value
$449,300
Get a cash offer in 3 minutes
Find out how much your home could sell for in as little as 3 minutes with a no-obligation cash offer.
Estimated market value
$449,300
- Virginia
- Prince George County
- Hopewell
- 23860
- 3272 Southern Pines Dr
Nearby cities
Nearby zip codes
Other Hopewell Topics
