Welcome to this beautifully maintained 4-bedroom, 2-bath home located in the desirable Windmills community of Southeast Tulare! This move-in ready property features oversized tile flooring in the entry, kitchen, and bathrooms, complemented by luxury vinyl plank flooring throughout the living areas and hallway, with comfortable carpet in the bedrooms. The spacious kitchen offers quartz countertops, stainless steel appliances, a pantry, and a dedicated dining area perfect for everyday living and entertaining. Enjoy thoughtful upgrades throughout, including two-tone interior paint, upgraded doors, ceiling fans, high ceilings, a tankless water heater, and a convenient indoor laundry room. The primary suite features two closets, providing ample storage space. Outside, you'll appreciate the attractive stucco exterior with stone veneer accents, a 2-car garage with automatic opener, and the added benefit of prepaid solar for energy efficiency and long-term savings. Don't miss this opportunity to own a beautifully upgraded home in one of Southeast Tulare's most sought-after neighborhoods. Schedule your private showing today before it's gone!
Pending
$399,000
3272 Spring Sails Avenue, Tulare, CA 93274
4beds
1,690sqft
:
Get pre-qualified$2,742/mo
Single Family Residence, Residential
Built in 2018
6,416 Square Feet Lot
$399,400 Zestimate®
$236/sqft
$155/mo HOA
What's special
High ceilingsQuartz countertopsStainless steel appliancesTwo-tone interior paintSpacious kitchenConvenient indoor laundry roomTankless water heater
- 48 days |
- 664 |
- 48 |
Zillow last checked:
Listing updated:
Listed by:
Michael K Leyva 559-789-7710,
Century 21 Select Real Estate
Source: TCMLS,MLS#: 242256
Facts & features
Interior
Bedrooms & bathrooms
- Bedrooms: 4
- Bathrooms: 2
- Full bathrooms: 2
Heating
- Central, Forced Air
Cooling
- Ceiling Fan(s), Central Air, Dual
Appliances
- Included: Dishwasher, Disposal, Exhaust Fan, Gas Oven, Gas Range, Microwave, Tankless Water Heater
- Laundry: Electric Dryer Hookup, Inside, Laundry Room
Features
- Ceiling Fan(s), High Ceilings, Kitchen Island, Kitchen Open to Family Room, Open Floorplan, Pantry
- Flooring: Carpet, Vinyl
- Has fireplace: No
- Common walls with other units/homes: No Common Walls
Interior area
- Total structure area: 1,690
- Total interior livable area: 1,690 sqft
Property
Parking
- Total spaces: 2
- Parking features: Attached, Concrete, Garage Door Opener
- Attached garage spaces: 2
Features
- Stories: 1
Lot
- Size: 6,416 Square Feet
- Dimensions: 60' x 108'
- Features: Back Yard, Close to Clubhouse, Sprinklers In Front
Details
- Parcel number: 184240032000
Construction
Type & style
- Home type: SingleFamily
- Property subtype: Single Family Residence, Residential
Materials
- Stone Veneer, Stucco
- Foundation: Slab
- Roof: Composition
Condition
- New construction: No
- Year built: 2018
Utilities & green energy
- Electric: 220 Volts in Laundry
- Sewer: Public Sewer
- Water: Public
- Utilities for property: Cable Connected, Electricity Connected, Natural Gas Connected, Phone Connected, Sewer Connected, Water Connected
Community & HOA
Community
- Security: Fire Sprinkler System, Gated Community
HOA
- Has HOA: Yes
- HOA fee: $155 monthly
- HOA name: The Windmills
Location
- Region: Tulare
Financial & listing details
- Price per square foot: $236/sqft
- Tax assessed value: $272,742
- Annual tax amount: $2,979
- Date on market: 6/29/2026
- Cumulative days on market: 39 days
- Electric utility on property: Yes
Estimated market value
$399,400
$379,000 - $419,000
$2,399/mo
Price history
| Date | Event | Price |
|---|---|---|
| 7/7/2026 | Pending sale | $399,000$236/sqft |
Source:  TCMLS #242256 Report a problem TCMLS #242256 Report a problem | ||
| 6/29/2026 | Listed for sale | $399,000$236/sqft |
Source: TCMLS #242256 Report a problem | ||
| 6/20/2026 | Pending sale | $399,000$236/sqft |
Source: TCMLS #242256 Report a problem | ||
| 6/10/2026 | Listed for sale | $399,000+62.9%$236/sqft |
Source: TCMLS #242256 Report a problem | ||
| 10/23/2018 | Sold | $245,000$145/sqft |
Source: Public Record Report a problem | ||
Public tax history
| Year | Property taxes | Tax assessment |
|---|---|---|
| 2025 | $2,979 +0.3% | $272,742 +2% |
| 2024 | $2,969 +2.6% | $267,395 +2% |
| 2023 | $2,893 +3% | $262,153 +2% |
| 2022 | $2,809 +1.3% | $257,014 +2% |
| 2021 | $2,773 -1.6% | $251,974 +1% |
| 2020 | $2,819 -2.5% | $249,390 +2% |
| 2019 | $2,890 +290.2% | $244,500 +291.6% |
| 2018 | $741 +0.9% | $62,444 +2% |
| 2017 | $734 +100.7% | $61,220 +95.7% |
| 2016 | $366 | $31,284 +52.7% |
| 2015 | $366 | $20,491 +309.8% |
| 2012 | -- | $5,000 |
| 2011 | -- | $5,000 |
Find assessor info on the county website
Monthly payment
Est. payment
Payment breakdown
Explore the cost of this home by adjusting the details. Changes won't be saved.Climate risks
Neighborhood: 93274
Nearby schools
GreatSchools rating
- 4/10Alpine Vista MiddleGrades: 5-8Distance: 1.1 mi
- 5/10Mission Oak High SchoolGrades: 9-12Distance: 0.4 mi
- 7/10Alpine VistaGrades: K-4Distance: 1.1 mi
- $392,4003 bd2 ba1.5k sqft3264 Spring Sails Ave, Tulare, CA 93274Off Market
- $386,9003 bd2 ba1.5k sqft3278 Spring Sails Ave, Tulare, CA 93274Off Market
- $402,1003 bd2 ba1.6k sqft3256 Spring Sails Ave, Tulare, CA 93274Off Market
- $393,4003 bd2 ba1.5k sqft3280 Spring Sails Ave, Tulare, CA 93274Off Market
- $440,4004 bd2 ba1.9k sqft3265 Spring Sails Ave, Tulare, CA 93274Off Market
- $409,9003 bd2 ba1.6k sqft3273 Spring Sails Ave, Tulare, CA 93274Off Market
- $410,6004 bd2 ba1.6k sqft3257 Spring Sails Ave, Tulare, CA 93274Off Market
- $390,1003 bd2 ba1.5k sqft3242 Spring Sails Ave, Tulare, CA 93274Off Market
A local agent can set up tours, give advice and negotiate with sellers.
A local lender can help you make sure your offer is ready when you are.
Similar homes
- $375,0004 bd2 ba1.3k sqft820 S Wright Way, Tulare, CA 93274For Sale
 MLS ID #243008, Tina Aguilar, Bloom Group, Inc.. TCMLS
 - $469,0005 bd3 ba2.4k sqft3393 Parks Avenue, Tulare, CA 93274For Sale
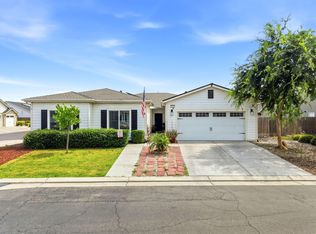 MLS ID #241892, Robyn E Icenhower, Independent Broker Network. TCMLS
 - $480,0003 bd2 ba1.6k sqft1499 Durango Street, Tulare, CA 93274For Sale
 MLS ID #243012, Deanna Enriquez Bueno, Century 21 Select Real Estate. TCMLS
 - $419,0004 bd3 ba1.8k sqft1892 Capistrano Avenue, Tulare, CA 93274For Sale
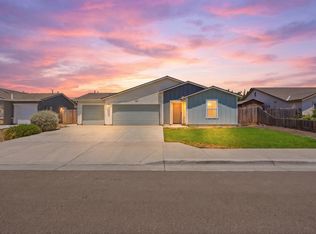 MLS ID #243014, Jaclyn Hernandez-Lopez, Independent Broker Network. TCMLS
 - $435,0004 bd3 ba1.8k sqft2340 Beth Page Avenue, Tulare, CA 93274For SaleMLS ID #242212, Justin Galindo, KW Venture. TCMLS
- $359,0003 bd2 ba1.4k sqft496 N Maricopa Street, Tulare, CA 93274For SaleMLS ID #243023, Steven Duck, Anderson Real Estate Group. TCMLS
- $469,9003 bd2 ba1.9k sqft491 Nelder Grove, Tulare, CA 93274For SaleMLS ID #242477, Sean Harper, Century 21 Select Real Estate. TCMLS
- $470,0003 bd2 ba1.6k sqft1158 Chardonnay Court, Tulare, CA 93274For SaleMLS ID #243011, Ryan Dobbs, Ryan Dobbs Realty. TCMLS
- $405,0004 bd2 ba2k sqft16855 Road 168, Tulare, CA 93274For SaleMLS ID #242010, Elisa G Bahena, Century 21 Select Real Estate. TCMLS
- $480,0004 bd3 ba2.1k sqft2802 Sand Hills Avenue, Tulare, CA 93274For SaleMLS ID #241937, Christina C Costa, Melson Realty, Inc.. TCMLS
- $515,9004 bd3 ba2.2k sqft2898 Ship Rock Court, Tulare, CA 93274For SaleMLS ID #239826, Ryan Davis, Real Brokerage Technologies. TCMLS
- $330,0003 bd2 ba1.2k sqft740 S G Street, Tulare, CA 93274For SaleMLS ID #242630, John J Montes, Bloom Group, Inc.. TCMLS
- $399,0003 bd2 ba2.2k sqft2715 E La Vida Avenue, Visalia, CA 93292For SaleMLS ID #243037, Vince Arbizo, Century 21 Select Real Estate. TCMLS
- $489,9993 bd3 ba2.3k sqft1983 Malvasia Court, Tulare, CA 93274For SaleMLS ID #242619, Sunny Malhi, Realty One Group Action. TCMLS
- $438,9005 bd3 ba2.2k sqft1738 Justice Avenue, Tulare, CA 93274For SaleMLS ID #242764, Elisa G Bahena, Century 21 Select Real Estate. TCMLS
- $544,9004 bd3 ba2.3k sqft2999 Sand Hills Avenue, Tulare, CA 93274For SaleMLS ID #242230, Myra Boykin, RE/MAX Success. TCMLS
- $340,0003 bd2 ba1.6k sqft202 W Gail Avenue, Tulare, CA 93274For SaleMLS ID #242103, Monica Robles, Legacy Real Estate Inc. TCMLS
- $429,9004 bd3 ba2k sqft6229 W Ceres Avenue, Visalia, CA 93291For SaleMLS ID #243112, Jessica Spellerberg, Wedgewood Homes Realty. TCMLS
- $409,9004 bd3 ba1.9k sqft2424 W Fairview Court, Visalia, CA 93277For SaleMLS ID #241814, Erika Robles, Keller Williams Realty A.V.. TCMLS
- $419,9004 bd2 ba1.5k sqft1018 E Elkhorn Avenue, Visalia, CA 93292For SaleMLS ID #242761, Toni Nunez, Legacy Real Estate Inc. TCMLS
Local buyer's agents are ready to help
