Buyer got cold feet day after pending!
Nestled in the picturesque community of Taylor Mill, KY, this spacious 4-bedroom, 4-bathroom home offers the perfect blend of prime location and comfort. Boasting a spacious, open-concept layout, this residence features a finished basement, ideal for entertaining or creating the ultimate home theater or game room.
Step outside to your private backyard oasis, complete with an inground pool perfect for relaxing or hosting summer gatherings with friends and family. Inside, you'll find modern finishes and an abundance of natural light throughout, along with generously sized rooms that provide ample space for your family to live and grow. This well-maintained home is located in a peaceful neighborhood yet offers easy access to shopping, dining, and top-rated schools. Don't miss the opportunity to own a true gem in Taylor Mill. Schedule your tour today!
Sold for $355,500
$355,500
3272 Taylor Creek Dr, Taylor Mill, KY 41015
4beds
1,833sqft
Single Family Residence, Residential
Built in 1990
8,276 Square Feet Lot
$352,900 Zestimate®
$194/sqft
$2,690 Estimated rent
Home value
$352,900
$318,000 - $392,000
$2,690/mo
Zestimate® history
Owner options
List your home for rent
$2,690/mo
Rent Zestimate®
Find your next renter with Zillow Rental Manager. Plus, with online applications, you can quickly screen prospective tenants – for free.
$2,690/mo
Rent Zestimate®
Refinance and save
$2,225/mo
Est. payment
Refinancing to a lower rate could help reduce your monthly payments and save thousands over the life of the loan.
$2,225/mo
Est. payment
Explore your selling options
Work with a Zillow partner agent
Leverage their expertise and Zillow's premium Showcase listings to get your home seen by more buyers.
Get startedList with your own agent
Get your home in front of millions of buyers by listing it on Zillow.
Learn how to do itSell it yourself
Take full control of how buyers see your home on Zillow by listing For Sale by Owner (FSBO).
List your homeWhat's special
Finished basementInground poolModern finishesOpen-concept layoutAbundance of natural lightGenerously sized roomsPrivate backyard oasis
Zillow last checked:
Listing updated:
Listed by:
Jeffrey Taylor 859-600-1397,
eXp Realty, LLC
Bought with:
Jeffrey Taylor, 266394
eXp Realty, LLC
Source: NKMLS,MLS#: 630492
Facts & features
Interior
Bedrooms & bathrooms
- Bedrooms: 4
- Bathrooms: 4
- Full bathrooms: 2
- 1/2 bathrooms: 2
Primary bedroom
- Features: Bath Adjoins, Cathedral Ceiling(s), Luxury Vinyl Flooring
- Level: Second
- Area: 176
- Dimensions: 16 x 11
Bedroom 4
- Level: Basement
- Area: 165
- Dimensions: 15 x 11
Bathroom 2
- Level: Second
- Area: 132
- Dimensions: 12 x 11
Bathroom 3
- Level: Second
- Area: 110
- Dimensions: 11 x 10
Breakfast room
- Features: Luxury Vinyl Flooring, Bow Window(s)
- Level: First
- Area: 120
- Dimensions: 12 x 10
Dining room
- Level: First
- Area: 132
- Dimensions: 12 x 11
Entry
- Features: Laminate Flooring
- Level: First
- Area: 72
- Dimensions: 12 x 6
Family room
- Features: Luxury Vinyl Flooring
- Level: First
- Area: 270
- Dimensions: 18 x 15
Kitchen
- Features: Kitchen Island, Luxury Vinyl Flooring
- Level: First
- Area: 120
- Dimensions: 12 x 10
Living room
- Features: Walk-Out Access, Fireplace(s)
- Level: First
- Area: 308
- Dimensions: 22 x 14
Heating
- Forced Air
Cooling
- Central Air
Appliances
- Included: Electric Cooktop, Electric Oven, Dishwasher, Dryer, Microwave, Washer
- Laundry: Electric Dryer Hookup, In Basement, Lower Level, Washer Hookup
Features
- Kitchen Island, Eat-in Kitchen, Cathedral Ceiling(s)
- Windows: Vinyl Clad Window(s)
- Number of fireplaces: 1
- Fireplace features: Decorative, Gas
Interior area
- Total structure area: 1,833
- Total interior livable area: 1,833 sqft
Property
Parking
- Total spaces: 2
- Parking features: Driveway, Garage, Garage Faces Front, Off Street
- Garage spaces: 2
- Has uncovered spaces: Yes
Features
- Levels: Two
- Stories: 2
- Patio & porch: Deck, Patio
- Exterior features: Private Yard
- Pool features: In Ground
- Fencing: Privacy,Wood
- Has view: Yes
- View description: Neighborhood
Lot
- Size: 8,276 Square Feet
- Features: Corner Lot
- Residential vegetation: Brush
Details
- Parcel number: 0572000100.03
- Zoning description: Residential
Construction
Type & style
- Home type: SingleFamily
- Architectural style: Traditional
- Property subtype: Single Family Residence, Residential
Materials
- Brick, Shingle Siding, Vinyl Siding
- Foundation: Poured Concrete
- Roof: Asphalt,Shingle
Condition
- Existing Structure
- New construction: No
- Year built: 1990
Utilities & green energy
- Sewer: Public Sewer
- Water: Public
- Utilities for property: Cable Available, Natural Gas Available, Sewer Available, Water Available
Community & HOA
HOA
- Has HOA: No
Location
- Region: Taylor Mill
Financial & listing details
- Price per square foot: $194/sqft
- Tax assessed value: $255,800
- Annual tax amount: $2,622
- Date on market: 9/26/2025
- Cumulative days on market: 124 days
Price history
| Date | Event | Price |
|---|---|---|
| 5/5/2025 | Sold | $355,500-1.2%$194/sqft |
Source:  NKMLS #630492 Report a problem NKMLS #630492 Report a problem | ||
| 4/4/2025 | Pending sale | $359,900$196/sqft |
Source: NKMLS #630492 Report a problem | ||
| 3/27/2025 | Price change | $359,900-1.4%$196/sqft |
Source: NKMLS #630492 Report a problem | ||
| 3/24/2025 | Price change | $364,900-1.4%$199/sqft |
Source: NKMLS #630492 Report a problem | ||
| 3/12/2025 | Listed for sale | $369,900$202/sqft |
Source: NKMLS #630492 Report a problem | ||
| 3/11/2025 | Pending sale | $369,900$202/sqft |
Source: NKMLS #630492 Report a problem | ||
| 3/8/2025 | Listed for sale | $369,900-2.7%$202/sqft |
Source: NKMLS #630492 Report a problem | ||
| 3/6/2025 | Listing removed | $380,000$207/sqft |
Source: NKMLS #628180 Report a problem | ||
| 2/13/2025 | Listed for sale | $380,000$207/sqft |
Source: NKMLS #628180 Report a problem | ||
| 2/3/2025 | Listing removed | $380,000$207/sqft |
Source: NKMLS #628180 Report a problem | ||
| 1/20/2025 | Price change | $380,000-3.8%$207/sqft |
Source: NKMLS #628180 Report a problem | ||
| 12/19/2024 | Price change | $395,000-3.4%$215/sqft |
Source: NKMLS #628180 Report a problem | ||
| 12/9/2024 | Price change | $409,000-0.2%$223/sqft |
Source: NKMLS #628180 Report a problem | ||
| 11/19/2024 | Listed for sale | $410,000+71%$224/sqft |
Source: NKMLS #628180 Report a problem | ||
| 10/10/2018 | Sold | $239,800$131/sqft |
Source: Public Record Report a problem | ||
| 8/17/2018 | Price change | $239,800-4%$131/sqft |
Source: RE/MAX AFFILIATES #519058 Report a problem | ||
| 8/8/2018 | Listed for sale | $249,800+46.1%$136/sqft |
Source: RE/MAX AFFILIATES #518752 Report a problem | ||
| 3/14/2003 | Sold | $171,000$93/sqft |
Source: Public Record Report a problem | ||
Public tax history
| Year | Property taxes | Tax assessment |
|---|---|---|
| 2024 | $2,622 +2.6% | $255,800 +6.7% |
| 2023 | $2,556 -2.4% | $239,800 |
| 2022 | $2,619 -2.1% | $239,800 |
| 2021 | $2,675 -3.7% | $239,800 |
| 2020 | $2,779 | $239,800 |
| 2019 | $2,779 +30.4% | $239,800 +29.6% |
| 2018 | $2,132 | $185,000 |
| 2017 | $2,132 +6.4% | $185,000 |
| 2015 | $2,003 +1.7% | $185,000 |
| 2014 | $1,970 | $185,000 |
| 2013 | $1,970 | $185,000 |
| 2012 | -- | $185,000 |
| 2011 | -- | $185,000 -5.1% |
| 2010 | -- | $195,000 |
| 2009 | -- | $195,000 |
| 2008 | -- | $195,000 +14% |
| 2007 | -- | $171,000 |
| 2006 | -- | $171,000 |
| 2005 | -- | $171,000 |
| 2004 | -- | $171,000 +10.3% |
| 2003 | -- | $155,000 |
| 2002 | -- | $155,000 |
| 2001 | -- | $155,000 +6.9% |
| 2000 | -- | $145,000 |
Find assessor info on the county website
Neighborhood: 41015
Nearby homes
- $344,4003 bd2 ba1.2k sqft3276 Taylor Creek Dr, Taylor Mill, KY 41015Off Market
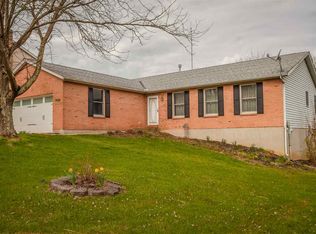
- $463,6004 bd3 ba2.8k sqft6145 Ridgeside Ct, Taylor Mill, KY 41015Off Market
- $401,1004 bd4 ba2.1k sqft3271 Taylor Creek Dr, Taylor Mill, KY 41015Off Market
- $384,1003 bd2 ba1.9k sqft3264 Taylor Creek Dr, Taylor Mill, KY 41015Off Market
- $419,2004 bd4 ba2.7k sqft3275 Taylor Creek Dr, Taylor Mill, KY 41015Off Market
- $409,0004 bd4 ba2.7k sqft3267 Taylor Creek Dr, Taylor Mill, KY 41015Off Market
- $406,9003 bd3 ba2.7k sqft3280 Taylor Creek Dr, Taylor Mill, KY 41015Off Market
- $373,3003 bd2 ba2k sqft6146 Ridgeside Ct, Taylor Mill, KY 41015Off Market
Nearby schools
GreatSchools rating
- 8/10Ft Wright Elementary SchoolGrades: PK-5Distance: 2.5 mi
- 8/10Woodland Middle SchoolGrades: 6-8Distance: 1.2 mi
- 6/10Scott High SchoolGrades: 9-12Distance: 1.1 mi
Schools provided by the listing agent
- Elementary: Summit View Elementary
- Middle: Summit View Middle School
- High: Scott High
Source: NKMLS. This data may not be complete. We recommend contacting the local school district to confirm school assignments for this home.
Get a cash offer in 3 minutes
Find out how much your home could sell for in as little as 3 minutes with a no-obligation cash offer.
Estimated market value
$352,900
Get a cash offer in 3 minutes
Find out how much your home could sell for in as little as 3 minutes with a no-obligation cash offer.
Estimated market value
$352,900
- Kentucky
- Kenton County
- Taylor Mill
- 41015
- 3272 Taylor Creek Dr
Nearby cities
Nearby zip codes
Other Taylor Mill Topics
