Enjoy your private backyard oasis centered on lake w/enclosed 300 sf porch w/new windows that open so you can feel the beautiful breeze, custom designed covered pergola & unique terrace w/steps to lake where fish, turtles, & a variety of bird species gather. Gorgeous stone veneer front porch, newly painted exterior, 1 yr. 30K Trane AC units inside/out. Roof is approx. 3.5 years new. Walk or ride the 10K stairlift along spindle staircase to 2nd floor. The huge primary suite has enough room for a sitting area, 2 walk-in closets, a serene garden tub & separate shower. Large versatile Loft & BR 2 is an Ensuite. A well-appointed Kitchen w/island, prep sink, stone backsplash, SS appliances & oversized walk-in pantry. All appliances convey to include GE Profile W/D & 3 Fridges. Accordion shutters 2nd floor, hurricane panels 1st floor & impact glass on porch provide peace of mind. AMAZING garage w/convenient storage & workbench. Minutes to I-95, major employers, hospitals, shops/restaurants!
Sold for $469,900
$469,900
3272 Wreath St, West Melbourne, FL 32904
4beds
3,055sqft
Single Family Residence
Built in 2008
6,098 Square Feet Lot
$469,800 Zestimate®
$154/sqft
$3,153 Estimated rent
Home value
$469,800
$437,000 - $503,000
$3,153/mo
Zestimate® history
Owner options
List your home for rent
$3,153/mo
Rent Zestimate®
Find your next renter with Zillow Rental Manager. Plus, with online applications, you can quickly screen prospective tenants – for free.
$3,153/mo
Rent Zestimate®
Refinance and save
$3,356/mo
Est. payment
Refinancing to a lower rate could help reduce your monthly payments and save thousands over the life of the loan.
$3,356/mo
Est. payment
Explore your selling options
Work with a Zillow partner agent
Leverage their expertise and Zillow's premium Showcase listings to get your home seen by more buyers.
Get startedList with your own agent
Get your home in front of millions of buyers by listing it on Zillow.
Learn how to do itSell it yourself
Take full control of how buyers see your home on Zillow by listing For Sale by Owner (FSBO).
List your homeWhat's special
Large versatile loftPrivate backyard oasisImpact glass on porchCustom designed covered pergolaPrep sinkSerene garden tubNewly painted exterior
Zillow last checked:
Listing updated:
Listed by:
Darlene Salmon 321-508-2323,
Brevard County Realty LLC
Bought with:
Matthew Wayne Harris, 3657536
Blue Marlin Real Estate
Source: Space Coast AOR,MLS#: 1074069
Facts & features
Interior
Bedrooms & bathrooms
- Bedrooms: 4
- Bathrooms: 4
- Full bathrooms: 3
- 1/2 bathrooms: 1
Primary bedroom
- Description: Stairlift to upstairs
- Level: Second
- Area: 369
- Dimensions: 20.50 x 18.00
Bedroom 2
- Description: Stairlift to upstairs
- Level: Second
- Area: 170.81
- Dimensions: 14.75 x 11.58
Bedroom 3
- Description: Stairlift to upstairs
- Level: Second
- Area: 147.5
- Dimensions: 14.75 x 10.00
Bedroom 4
- Description: Stairlift to upstairs
- Level: Second
- Area: 104.2
- Dimensions: 10.42 x 10.00
Primary bathroom
- Description: Within Master Suite
- Level: Second
Bathroom 1
- Description: Half Bath
- Level: First
Bathroom 3
- Description: Within Bedroom 2
- Level: Second
Bathroom 4
- Description: Stairlift to upstairs
- Level: Second
Family room
- Level: First
- Area: 371.7
- Dimensions: 21.00 x 17.70
Florida room
- Description: Free Standing AC
- Level: First
- Area: 300
- Dimensions: 30.00 x 10.00
Kitchen
- Level: First
- Area: 184.95
- Dimensions: 13.70 x 13.50
Living room
- Description: Living/Dining Combo
- Level: First
- Area: 367.56
- Dimensions: 20.42 x 18.00
Loft
- Description: Being used as Office
- Level: Second
- Area: 196
- Dimensions: 14.00 x 14.00
Other
- Description: Breakfast Nook
- Level: First
- Area: 95.06
- Dimensions: 13.58 x 7.00
Heating
- Central, Electric, Zoned
Cooling
- Central Air, Electric, Multi Units, Zoned
Appliances
- Included: Dishwasher, Disposal, Dryer, Electric Range, Electric Water Heater, Ice Maker, Microwave, Plumbed For Ice Maker, Refrigerator, Washer
- Laundry: Electric Dryer Hookup, Lower Level, Washer Hookup
Features
- Breakfast Nook, Ceiling Fan(s), His and Hers Closets, Kitchen Island, Pantry, Primary Bathroom -Tub with Separate Shower, Split Bedrooms, Walk-In Closet(s)
- Flooring: Carpet, Tile
- Has fireplace: No
Interior area
- Total structure area: 3,751
- Total interior livable area: 3,055 sqft
Property
Parking
- Total spaces: 2
- Parking features: Attached, Garage, Garage Door Opener
- Attached garage spaces: 2
Accessibility
- Accessibility features: Accessible Stairway, Stair Lift
Features
- Levels: Two
- Stories: 2
- Patio & porch: Covered, Front Porch, Glass Enclosed, Porch, Rear Porch, Terrace
- Exterior features: Impact Windows, Storm Shutters
- Has view: Yes
- View description: Lake, Trees/Woods
- Has water view: Yes
- Water view: Lake
- Waterfront features: Lake Front
Lot
- Size: 6,098 Square Feet
- Features: Easement Access, Sprinklers In Front, Sprinklers In Rear
Details
- Additional parcels included: 2864912
- Parcel number: 2836130100000.00110.00
- Special conditions: Standard
Construction
Type & style
- Home type: SingleFamily
- Property subtype: Single Family Residence
Materials
- Block, Concrete, Frame, Stone Veneer, Stucco
- Roof: Shingle
Condition
- Updated/Remodeled
- New construction: No
- Year built: 2008
Utilities & green energy
- Electric: Underground
- Sewer: Public Sewer
- Water: Public
- Utilities for property: Cable Available, Electricity Available, Electricity Connected, Sewer Available, Sewer Connected, Water Available, Water Connected
Community & HOA
Community
- Security: Carbon Monoxide Detector(s), Security System Owned, Smoke Detector(s)
- Subdivision: Crystal Lakes West
HOA
- Has HOA: Yes
- Amenities included: Basketball Court, Gated, Management - Off Site, Playground
- HOA fee: $245 quarterly
- HOA name: Artemis Lifestyles
- HOA phone: 407-705-2190
Location
- Region: West Melbourne
Financial & listing details
- Price per square foot: $154/sqft
- Tax assessed value: $406,250
- Annual tax amount: $2,870
- Date on market: 4/8/2026
- Listing terms: Cash,Conventional,FHA,VA Loan
- Road surface type: Asphalt
Price history
| Date | Event | Price |
|---|---|---|
| 7/24/2026 | Sold | $469,900$154/sqft |
Source: Space Coast AOR #1074069 Report a problem | ||
| 7/1/2026 | Pending sale | $469,900$154/sqft |
Source: Space Coast AOR #1074069 Report a problem | ||
| 6/10/2026 | Price change | $469,900-6%$154/sqft |
Source: Space Coast AOR #1074069 Report a problem | ||
| 5/29/2026 | Price change | $499,900-2%$164/sqft |
Source: Space Coast AOR #1074069 Report a problem | ||
| 5/16/2026 | Price change | $509,900-1.9%$167/sqft |
Source: Space Coast AOR #1074069 Report a problem | ||
| 4/24/2026 | Price change | $519,900-1.9%$170/sqft |
Source: Space Coast AOR #1074069 Report a problem | ||
| 4/8/2026 | Listed for sale | $529,900+145.4%$173/sqft |
Source: Space Coast AOR #1074069 Report a problem | ||
| 3/5/2009 | Sold | $215,900$71/sqft |
Source: Public Record Report a problem | ||
Public tax history
| Year | Property taxes | Tax assessment |
|---|---|---|
| 2025 | $2,871 +10.5% | $214,720 +2.9% |
| 2024 | $2,598 +2.2% | $208,670 +3% |
| 2023 | $2,541 +8.3% | $202,600 +3% |
| 2022 | $2,347 -3.5% | $196,700 +3% |
| 2021 | $2,431 +3.8% | $190,980 +1.4% |
| 2020 | $2,343 +0.3% | $188,350 +2.3% |
| 2019 | $2,337 | $184,120 +5.1% |
| 2018 | $2,337 +4% | $175,230 +2.1% |
| 2017 | $2,248 -9.4% | $171,630 +2.1% |
| 2016 | $2,480 -1.2% | $168,100 +0.7% |
| 2015 | $2,510 -2.5% | $166,940 +0.8% |
| 2014 | $2,576 | $165,620 -3.6% |
| 2013 | -- | $171,860 +7.1% |
| 2012 | $2,213 +2.8% | $160,460 -5.8% |
| 2011 | $2,154 +10.1% | $170,390 -1.2% |
| 2010 | $1,957 -37.9% | $172,490 -11% |
| 2009 | $3,152 +402.1% | $193,720 +384.3% |
| 2008 | $628 +24.3% | $40,000 +23.1% |
| 2007 | $505 | $32,500 |
Find assessor info on the county website
Neighborhood: 32904
Nearby homes
- $562,7004 bd2 ba2.8k sqft3262 Wreath St, West Melbourne, FL 32904Off Market
- $547,0004 bd3 ba2.8k sqft3162 Wreath St, West Melbourne, FL 32904Off Market

- $324,6003 bd2 ba1.4k sqft3374 Burdock Ave, West Melbourne, FL 32904Off Market
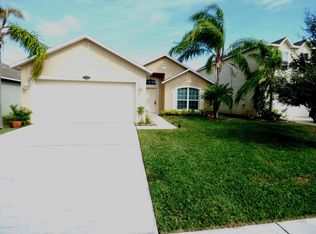
- $379,0003 bd2 ba1.4k sqft3273 Wreath St, West Melbourne, FL 32904Off Market
- $450,8004 bd3 ba2k sqft3283 Wreath St, West Melbourne, FL 32904Off Market
- $339,5003 bd2 ba1.5k sqft3263 Wreath St, West Melbourne, FL 32904Off Market
- $573,8005 bd5 ba4.2k sqft3422 Dione St, West Melbourne, FL 32904Off Market
- $442,1004 bd3 ba2.8k sqft3394 Burdock Ave, West Melbourne, FL 32904Off Market
Nearby schools
GreatSchools rating
- NAMeadowlane Primary Elementary SchoolGrades: PK-2Distance: 0.7 mi
- 5/10Central Middle SchoolGrades: 7-8Distance: 1 mi
- 6/10Melbourne Senior High SchoolGrades: 9-12Distance: 4.3 mi
Schools provided by the listing agent
- Elementary: Meadowlane
- Middle: Central
- High: Melbourne
Source: Space Coast AOR. This data may not be complete. We recommend contacting the local school district to confirm school assignments for this home.
Get a cash offer in 3 minutes
Find out how much your home could sell for in as little as 3 minutes with a no-obligation cash offer.
Estimated market value
$469,800
Get a cash offer in 3 minutes
Find out how much your home could sell for in as little as 3 minutes with a no-obligation cash offer.
Estimated market value
$469,800
- Florida
- Brevard County
- West Melbourne
- 32904
- 3272 Wreath St
Nearby cities
Nearby zip codes
Other West Melbourne Topics
