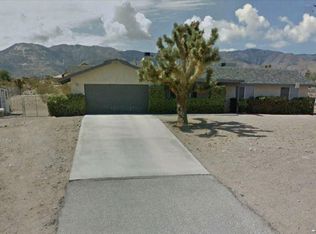
Located in Lucerne Valley's desirable Gem Tract neighborhood, this 3 bedroom, 1 bathroom home offers 1,093 square feet of living space and an attached 2 car garage. The Gem Tract is known for its paved roads and elevated location overlooking the valley. On the 4th of July, many residents enjoy watching the local fireworks show from the neighborhood's elevated location. Big ticket items have already been taken care of with a newer roof, swamp cooler, remodeled bathroom, water heater, updated flooring, and newer carpet throughout much of the home. The roof, swamp cooler, and bathroom were updated approximately 4 years ago, the water heater was replaced about 2 years ago, and last year the seller installed new flooring in the hallway and dining area along with new carpet in the primary bedroom. The remaining carpet was replaced around 2022. Step outside to the large covered rear patio and enjoy the elevated views overlooking the valley below. The backyard area behind the home is already fenced with chain link fencing, providing space for pets, gardening, or outdoor activities. Mature shade trees add character to the yard, and the home is connected to public water service so there is no water well to maintain. Whether you're looking for a full time residence, retirement home, or desert getaway, this property offers an opportunity to own in one of Lucerne Valley's most desirable neighborhoods. Come see the views for yourself!
Sold for $270,000
Zillow last checked:
Listing updated:
Bought with:
JODY RODRIGUEZ, DRE #02169584
KELLER WILLIAMS REALTY
Source: CRMLS,MLS#: HD26117276 Originating MLS: California Regional MLS
Originating MLS: California Regional MLSPrice history
| Date | Event | Price |
|---|---|---|
| 9/24/2026 | Sold | $270,000-3.6%$247/sqft |
Source:  CRMLS #HD26117276 Report a problem CRMLS #HD26117276 Report a problem | ||
| 6/10/2026 | Pending sale | $280,000$256/sqft |
Source: CRMLS #HD26117276 Report a problem | ||
| 5/30/2026 | Listed for sale | $280,000+24.4%$256/sqft |
Source: CRMLS #HD26117276 Report a problem | ||
| 11/29/2021 | Sold | $225,000+9.8%$206/sqft |
Source: Public Record Report a problem | ||
| 10/26/2021 | Pending sale | $205,000$188/sqft |
Source: CRMLS #540162 Report a problem | ||
| 10/16/2021 | Listed for sale | $205,000+70.8%$188/sqft |
Source: CRMLS #540162 Report a problem | ||
| 6/6/2017 | Sold | $120,000+2%$110/sqft |
Source: Public Record Report a problem | ||
| 5/2/2017 | Listed for sale | $117,700$108/sqft |
Source: Real Living Hamilton Landon #482619 Report a problem | ||
| 5/2/2017 | Pending sale | $117,700$108/sqft |
Source: Real Living Hamilton Landon #482619 Report a problem | ||
| 4/14/2017 | Listed for sale | $117,700+64.6%$108/sqft |
Source: Real Living Hamilton Landon #482619 Report a problem | ||
| 12/13/2016 | Sold | $71,500-60.3%$65/sqft |
Source: Public Record Report a problem | ||
| 6/17/2005 | Sold | $180,000+520.7%$165/sqft |
Source: Public Record Report a problem | ||
| 5/1/2001 | Sold | $29,000$27/sqft |
Source: Public Record Report a problem | ||
Nearby homes
- $11,0400.67 acres32736 Carnelian Rd, Lucerne Valley, CA 92356Off Market
- $325,5003 bd2 ba1.6k sqft32727 Carnelian Rd, Lucerne Valley, CA 92356Off Market
- $251,3003 bd1 ba1.4k sqft32698 Carnelian Rd, Lucerne Valley, CA 92356Off Market
- $295,6003 bd2 ba1.2k sqft32749 Carnelian Rd, Lucerne Valley, CA 92356Off Market


Get pre-qualified for a loan
At Zillow Home Loans, we can pre-qualify you in as little as 5 minutes with no impact to your credit score.An equal housing lender. NMLS #10287.
