Skip main navigation
Pending
  • Listed by: Blue Jay Realty • Jensen Kierulff • Contact: 951-310-1289
    $614,900

    32720 Webb Dr, Wildomar, CA 92595

    3beds
    1,152sqft
    Manufactured Home
    Built in 1989
    0.71 Acres Lot
    $615,100 Zestimate®
    $534/sqft
    $-- HOA

    What's special

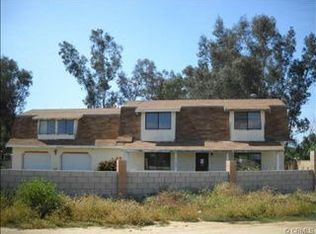
    Welcome to your own private ¾ acre ranch in peaceful West Wildomar, situated on a corner lot with mountain views. The home offers 1,152 sf of turnkey living with solid surface slate tile flooring, 3 bedrooms, 2 full bathrooms, an open layout, remodeled kitchen, large covered porch, newer roof, and all appliances included for a move-in ready home. The flat and graded .71-acre lot is fully fenced with multiple access points, allowing the property to be divided into different usable areas depending on your needs. The detached 623 sf garage provides two parking spaces and additional shop and storage space. The sale also includes complete engineered plans, including mechanical, electrical, and plumbing, for an optional permitted ADU conversion of the garage if desired. The rear portion of the property provides an abundance of usable space for horses or other animals, RV and trailer parking, or a potential shop of up to 1,200 sf within its own fencible area. With over 30 mature trees, 2 fruit trees, an 18’ flagpole, plenty of open usable land, and great mountain views, this rings true as a clean, well-prepared property with endless possibilities.
    29 days
    1,053
    69

    Likely to sell faster than

    Zillow last checked:

    Listing updated:

    Listed by:

    Jensen Kierulff DRE #01960151 951-310-1289,

    Blue Jay Realty

    Source: CRMLS,MLS#: SW26171217MLS LogoOriginating MLS: California Regional MLS

      Facts & features

      Interior

      Bedrooms & bathrooms
      • Bedrooms: 3
      • Bathrooms: 2
      • Full bathrooms: 2
      • Main level bathrooms: 2
      • Main level bedrooms: 3
      Rooms
      • Room types: Bedroom, Great Room, Kitchen, Laundry, Living Room, Primary Bathroom, Primary Bedroom, Workshop, Dining Room
      Primary bedroom
      • Features: Main Level Primary
      Bedroom
      • Features: Bedroom on Main Level
      Bedroom
      • Features: All Bedrooms Down
      Bathroom
      • Features: Bathtub, Separate Shower, Tub Shower
      Kitchen
      • Features: Kitchen/Family Room Combo, Quartz Counters, Remodeled, Updated Kitchen
      Heating
      • Central
      Cooling
      • Central Air
      Appliances
      • Included: Dishwasher, Gas Range, Microwave, Refrigerator, Dryer, Washer
      • Laundry: Washer Hookup, Electric Dryer Hookup, Inside, Laundry Room
      Features
      • Separate/Formal Dining Room, Country Kitchen, Open Floorplan, All Bedrooms Down, Bedroom on Main Level, Main Level Primary, Workshop
      • Flooring: Tile
      • Doors: Double Door Entry
      • Has fireplace: No
      • Fireplace features: None
      • Common walls with other units/homes: No Common Walls
      Interior area
      • Total interior livable area: 1,152 sqft

      Property

      Parking
      • Total spaces: 2
      • Parking features: Garage, Pull-through, RV Hook-Ups, RV Access/Parking, Workshop in Garage
      • Garage spaces: 2
      Features
      • Levels: One
      • Stories: 1
      • Entry location: Ground
      • Patio & porch: Concrete, Front Porch
      • Pool features: None
      • Fencing: Average Condition
      • Has view: Yes
      • View description: Hills, Mountain(s)
      Lot
      • Size: 0.71 Acres
      • Features: Corner Lot, Horse Property, Level, Rectangular Lot, Ranch
      Details
      • Parcel number: 368240020
      • Special conditions: Standard
      • Horses can be raised: Yes

      Construction

      Type & style
      • Home type: MobileManufactured
      • Architectural style: Ranch
      • Property subtype: Manufactured Home
      Materials
      • Foundation: Permanent
      • Roof: Asphalt,Shingle
      Condition
      • Turnkey
      • New construction: No
      • Year built: 1989

      Utilities & green energy

      • Sewer: Septic Tank
      • Water: Public
      • Utilities for property: Electricity Connected, Natural Gas Connected, Water Connected

      Community & HOA

      Community
      • Features: Rural, Valley
      Location
      • Region: Wildomar

      Financial & listing details

      • Price per square foot: $534/sqft
      • Tax assessed value: $133,127
      • Date on market: 8/5/2026
      • Cumulative days on market: 29 days
      • Listing terms: Cash,Cash to New Loan,Conventional,FHA,Submit,VA Loan

        Estimated market value

        $615,100

        $584,000 - $646,000

        $2,920/mo

        Price history

        DateEventPrice
        8/25/2026Pending sale$614,900$534/sqft
        Source: CRMLS #SW26171217 Report a problem
        8/6/2026Listed for sale$614,900+6.9%$534/sqft
        Source: CRMLS #SW26171217 Report a problem
        4/14/2026Sold$575,000-4%$499/sqft
        Source: CRMLS #OC26036212 Report a problem
        3/31/2026Pending sale$599,000$520/sqft
        Source: CRMLS #OC26036212 Report a problem
        3/11/2026Contingent$599,000$520/sqft
        Source: CRMLS #OC26036212 Report a problem
        2/25/2026Listed for sale$599,000+465.1%$520/sqft
        Source: CRMLS #OC26036212 Report a problem
        2/20/2024Listing removed--
        Source: CRMLS #OC24011594 Report a problem
        2/9/2024Price change$2,850-5%$2/sqft
        Source: CRMLS #OC24011594 Report a problem
        1/30/2024Listed for rent$3,000$3/sqft
        Source: CRMLS #OC24011594 Report a problem
        4/19/2013Sold$106,000+7.1%$92/sqft
        Source: Public Record Report a problem
        3/22/2013Listed for sale$99,000-0.6%$86/sqft
        Source: Propertyware Inc Report a problem
        5/27/2011Sold$99,559-10.3%$86/sqft
        Source: Public Record Report a problem
        11/18/1999Sold$111,000+382.6%$96/sqft
        Source: Public Record Report a problem
        10/10/1997Sold$23,000$20/sqft
        Source: Public Record Report a problem

        Public tax history

        YearProperty taxesTax assessment
        2026-- $133,127 +2%
        2025$1,346 +4.7%$130,518 +2%
        2024$1,286 +1.4%$127,960 +2%
        2023$1,268 +2.1%$125,451 +2%
        2022$1,243 +2%$122,992 +2%
        2021$1,218 +1.1%$120,581 +1%
        2020$1,205 +2.1%$119,346 +2%
        2019$1,181 +2.1%$117,007 +2%
        2018$1,157 +2.1%$114,713 +2%
        2017$1,134 $112,465 +2%
        2016$1,134 +5.4%$110,260 +1.5%
        2015$1,075 -3.1%$108,606 +2%
        2014$1,110 $106,481 +48.3%
        2013-- $71,787 +2%
        2012-- $70,380 -19.1%
        2011-- $87,000 -30.4%
        2010-- $125,016 -0.2%
        2009-- $125,315 +2%
        2008-- $122,858 +2%
        2007-- $120,450 +2%
        2006-- $118,089 +2%
        2005-- $115,775 +3.9%
        2003-- $111,426 +2%
        2002-- $109,242 +2%
        2001$1,093 +1.9%$107,100 +2%
        2000$1,073 $105,000
        Find assessor info on the county website

        Monthly payment

        Estimated monthly payment$1,822
        All calculations are estimates and provided by Zillow, Inc. for informational purposes only. Actual amounts may vary.
        HOA fees may include property taxes on listings classified as Co-Ops. Contact the listing agent and/or owner for fee details.
        See how much you could borrow to make a competitive offer.

        Climate risks

        Neighborhood: 92595

        Getting around

        17 / 100
        Car-Dependent
        28 / 100
        Somewhat Bikeable

        Nearby schools

        GreatSchools rating

        A local agent can set up tours, give advice and negotiate with sellers.

        Browse local experts
          1. Local buyer's agents are ready to help