Skip main navigation
Sold for $378,500
  • $378,500

    32721 Brooks Hawk Ln, Wesley Chapel, FL 33543

    4beds
    2,007sqft
    Single Family Residence
    Built in 2020
    4,356 Square Feet Lot
    $372,900 Zestimate®
    $189/sqft
    $2,448 Estimated rent

    Home value

    $372,900

    $336,000 - $414,000

    $2,448/mo

    Zestimate® history
    Loading
    Loading...

    Owner options

    List your home for rent

    $2,448/mo

    Rent Zestimate®

    Find your next renter with Zillow Rental Manager. Plus, with online applications, you can quickly screen prospective tenants – for free.

    Learn more

    $2,448/mo

    Rent Zestimate®

    Refinance and save

    $2,675/mo

    Est. payment

    Refinancing to a lower rate could help reduce your monthly payments and save thousands over the life of the loan.

    See today's rates

    $2,675/mo

    Est. payment

    Explore your selling options

    Work with a Zillow partner agent

    Leverage their expertise and Zillow's premium Showcase listings to get your home seen by more buyers.

    Get started

    List with your own agent

    Get your home in front of millions of buyers by listing it on Zillow.

    Learn how to do it

    Sell it yourself

    Take full control of how buyers see your home on Zillow by listing For Sale by Owner (FSBO).

    List your home

    What's special

    Modern fixturesGranite countertopsExpansive living spaceGourmet kitchenVinyl plank flooringPrimary suiteDual sinks
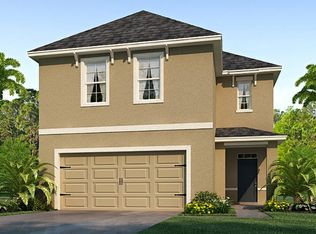
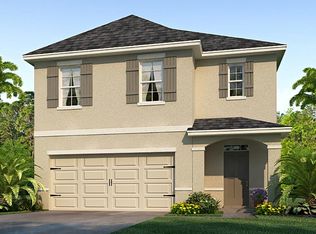
    **UPDATED** BRAND NEW VINYL PLANK FLOORING on the main floor!!! Welcome to the centrally located, WESLEY CHAPEL community of UNION PARK! The residence offers an impressive 4 BEDROOMS AND 2.5 BATHROOMS within 2007 square feet of expansive living space. On your tour, you’ll discover the four bedrooms on the second floor, privately separated from the main living area along with two full bathrooms. A half-bathroom for guests is conveniently located on the first floor. Discover VINYL PLANK FLOORING throughout the living room, dining room, and all bedrooms, creating a seamlessly modern vibe. The heart of the home features a gourmet kitchen, complete with matching black appliances, GRANITE COUNTERTOPS, and classic SHAKER CABINETS. Sleek MODERN FIXTURES add a contemporary flair that will delight any homeowner. The primary suite is a true retreat, featuring an ensuite bathroom with DUAL SINKS and WALK-IN closet. This home’s thoughtfully designed layout and MODERN finishes make the home a must-see. The CONVENIENT LOCATION to the WIREGRASS Shopping Center, the TAMPA OUTLETS, and multiple grocery stores make daily life a little simpler, while the home’s proximity to I-75 leading into TAMPA makes experiencing the city only minutes away. Schedule your private tour today and fall in love with your next home!

    Zillow last checked:

    Listing updated:

    Listed by:

    Jeremy Rickard 813-298-9325,

    EXCELLECORE REAL ESTATE INC 813-262-0472

    Bought with:

    Kandice Perkins, 3504100

    KELLER WILLIAMS RLTY NEW TAMPA

    Source: Stellar MLS,MLS#: TB8371523MLS LogoOriginating MLS: Suncoast Tampa

    Facts & features

    Interior

    Bedrooms & bathrooms
    • Bedrooms: 4
    • Bathrooms: 3
    • Full bathrooms: 2
    • 1/2 bathrooms: 1
    Primary bedroom
    • Description: Room3
    • Features: Ceiling Fan(s), En Suite Bathroom, Walk-In Closet(s)
    • Level: Second
    Bedroom 2
    • Description: Room4
    • Features: Ceiling Fan(s), Built-in Closet
    • Level: Second
    Bedroom 3
    • Description: Room5
    • Features: Ceiling Fan(s), Built-in Closet
    • Level: Second
    Bedroom 4
    • Description: Room6
    • Features: Ceiling Fan(s), Built-in Closet
    • Level: Second
    Kitchen
    • Description: Room1
    • Features: Breakfast Bar, Pantry, Kitchen Island, Granite Counters
    • Level: First
    Living room
    • Description: Room2
    • Level: First
    Heating
    • Central, Electric
    Cooling
    • Central Air
    Appliances
    • Included: Dishwasher, Disposal, Dryer, Electric Water Heater, Exhaust Fan, Microwave, Range, Refrigerator, Washer
    • Laundry: Inside, Laundry Room
    Features
    • Ceiling Fan(s), Kitchen/Family Room Combo, Living Room/Dining Room Combo, Thermostat, Walk-In Closet(s)
    • Flooring: Luxury Vinyl, Tile
    • Doors: Sliding Doors
    • Windows: Blinds
    • Has fireplace: No
    Interior area
    • Total structure area: 2,525
    • Total interior livable area: 2,007 sqft

    Property

    Parking
    • Total spaces: 2
    • Parking features: Driveway
    • Attached garage spaces: 2
    • Has uncovered spaces: Yes
    Features
    • Levels: Two
    • Stories: 2
    • Patio & porch: Patio
    • Exterior features: Irrigation System, Rain Gutters, Sidewalk
    Lot
    • Size: 4,356 Square Feet
    • Features: Landscaped, Sidewalk
    • Residential vegetation: Trees/Landscaped
    Details
    • Parcel number: 3526200200030000030
    • Zoning: MPUD
    • Special conditions: None

    Construction

    Type & style
    • Home type: SingleFamily
    • Architectural style: Contemporary
    • Property subtype: Single Family Residence
    Materials
    • Block, Stucco
    • Foundation: Slab
    • Roof: Shingle
    Condition
    • New construction: No
    • Year built: 2020

    Utilities & green energy

    • Sewer: Public Sewer
    • Water: Public
    • Utilities for property: BB/HS Internet Available, Cable Available, Electricity Connected, Public, Sewer Connected, Sprinkler Meter, Street Lights

    Community & HOA

    Community
    • Features: Deed Restrictions, Fitness Center, Playground, Pool, Sidewalks, Tennis Court(s)
    • Pet fee: $0 monthly
    • Subdivision: UNION PARK
    HOA
    • Has HOA: Yes
    • Amenities included: Fitness Center, Pool, Recreation Facilities, Tennis Court(s)
    • Services included: Common Area Taxes, Community Pool, Recreational Facilities
    • HOA fee: $88 monthly
    • HOA name: Michael Sakellarides
    • HOA phone: 813-565-4663
    Location
    • Region: Wesley Chapel

    Financial & listing details

    • Price per square foot: $189/sqft
    • Tax assessed value: $357,205
    • Annual tax amount: $5,833
    • Date on market: 4/7/2025
    • Cumulative days on market: 137 days
    • Listing terms: Cash,Conventional,FHA,VA Loan
    • Ownership: Fee Simple
    • Total actual rent: 0
    • Electric utility on property: Yes
    • Road surface type: Paved, Concrete

    Price history

    DateEventPrice
    9/15/2025Sold$378,500+2.3%$189/sqft
    Source: Stellar MLS #TB8371523 Report a problem
    8/23/2025Pending sale$369,900$184/sqft
    Source: Stellar MLS #TB8371523 Report a problem
    8/7/2025Price change$369,900-5.1%$184/sqft
    Source: Stellar MLS #TB8371523 Report a problem
    8/3/2025Price change$389,900-1.3%$194/sqft
    Source: Stellar MLS #TB8371523 Report a problem
    7/22/2025Price change$394,900+1.3%$197/sqft
    Source: Stellar MLS #TB8371523 Report a problem
    6/11/2025Price change$389,900-1.3%$194/sqft
    Source: Stellar MLS #TB8371523 Report a problem
    5/29/2025Price change$394,900-1.3%$197/sqft
    Source: Stellar MLS #TB8371523 Report a problem
    4/7/2025Listed for sale$399,900+44.9%$199/sqft
    Source: Stellar MLS #TB8371523 Report a problem
    8/5/2020Sold$275,990+0.4%$138/sqft
    Source: Public Record Report a problem
    7/12/2020Pending sale$274,990$137/sqft
    Source: D.R. Horton - Tampa Florida Report a problem
    7/11/2020Listed for sale$274,990$137/sqft
    Source: D.R. Horton - Tampa Florida Report a problem

    Public tax history

    YearProperty taxesTax assessment
    2024$6,076 +2.3%$244,900
    2023$5,938 +14%$244,900 +3%
    2022$5,208 +2%$237,770 +6.1%
    2021$5,104 +115.3%$224,130 +677.7%
    2020$2,371 +53.1%$28,820
    2019$1,549 $28,820
    Find assessor info on the county website

    Neighborhood: 33543

    Nearby schools

    GreatSchools rating
    Schools provided by the listing agent
    • Elementary: Double Branch Elementary
    • Middle: John Long Middle-PO
    • High: Wiregrass Ranch High-PO

    Source: Stellar MLS. This data may not be complete. We recommend contacting the local school district to confirm school assignments for this home.

    Get a cash offer in 3 minutes
    Find out how much your home could sell for in as little as 3 minutes with a no-obligation cash offer.
    Estimated market value
    $372,900
    Get a cash offer in 3 minutes
    Find out how much your home could sell for in as little as 3 minutes with a no-obligation cash offer.
    Estimated market value
    $372,900