Welcome to 32723 Signature Pkwy, an exquisite residence located in the sought-after Legacy Pointe community of Avon Lake. This distinguished, one-owner home combines classic elegance w/modern comforts, offering a perfect blend of style & functionality. You'll be impressed by the gourmet kitchen, boasting leather granite countertops, farmhouse sink, Sharp drawer microwave, GE stove, refrigerator & dishwasher, all stainless-steel including a 5-burner gas cooktop, & a walk-in pantry. This space is both functional and stylish. The island, 8.5x4', could accommodate 4-5 people, ideal for both everyday cooking & entertaining. Pendant lighting & under counter storage in the island. The open floor plan seamlessly connects the great room w/transom windows, a gas fireplace wrapped in wood from floor to ceiling, it's quite impressive! Including the dining room & sunroom that create a flow throughout the main living spaces. The wall-mount, Samsung TV & Sonos soundbar will convey. The sunroom offers a sliding door to the concrete patio & treed yard. Ideal for privacy. An office/den is situated off to the side of the Great Room. Plantation shutters on all windows, first & second story, provide privacy & a touch of refined charm. The mud room features built-in cubbies & storage. There is a 1st floor laundry, wash/dryer included. A half bath rounds out the main floor. Wrought iron spindles enhance the stairwell with a loft area overlooking the 1st floor. Retreat to the master suite, where you'll find a spacious bedroom, two closets, and an en-suite bathroom designed w/dual sinks, vanity storage & a linen closet! Walk-in tiled shower & tile flooring. This home includes two additional well-sized bedrooms, each with ample natural light & space, making them perfect for family, guests, or a home office. A second linen closet in the hallway. Sidewalk leads to the front entrance. A two-car attached garage w/mechanical room & storage room. Preapproved buyers by appointment only please.
Closed
$550,000
32723 Signature Pkwy, Avon Lake, OH 44012
3beds
2,282sqft
Townhouse, Condominium
Built in 2018
-- sqft lot
$571,100 Zestimate®
$241/sqft
$3,181 Estimated rent
Home value
$571,100
$543,000 - $600,000
$3,181/mo
Zestimate® history
Owner options
List your home for rent
$3,181/mo
Rent Zestimate®
Find your next renter with Zillow Rental Manager. Plus, with online applications, you can quickly screen prospective tenants – for free.
$3,181/mo
Rent Zestimate®
Refinance and save
$4,076/mo
Est. payment
Refinancing to a lower rate could help reduce your monthly payments and save thousands over the life of the loan.
$4,076/mo
Est. payment
Explore your selling options
Work with a Zillow partner agent
Leverage their expertise and Zillow's premium Showcase listings to get your home seen by more buyers.
Get startedList with your own agent
Get your home in front of millions of buyers by listing it on Zillow.
Learn how to do itSell it yourself
Take full control of how buyers see your home on Zillow by listing For Sale by Owner (FSBO).
List your homeWhat's special
Zillow last checked:
Listing updated:
Listed by:
Donna Templeton donnatempleton@howardhanna.com440-522-5677,
Howard Hanna
Bought with:
Marissa Rosen, 2020002179
McDowell Homes Real Estate Services
Scott E Davis, 2016003517
McDowell Homes Real Estate Services
Source: MLS Now,MLS#: 5070395Originating MLS: Lorain County Association Of REALTORS
Facts & features
Interior
Bedrooms & bathrooms
- Bedrooms: 3
- Bathrooms: 3
- Full bathrooms: 2
- 1/2 bathrooms: 1
- Main level bathrooms: 1
Primary bedroom
- Description: Owner's suite, trey ceiling w/lighted fan, Plantation blinds!,Flooring: Ceramic Tile
- Features: Tray Ceiling(s), Window Treatments
- Level: Second
Bedroom
- Description: Bedrm 3, lighted fan, Plantation blinds!,Flooring: Carpet
- Features: Window Treatments
- Level: Second
Bedroom
- Description: Bedrm 2, lighted fan, Plantation Blinds!,Flooring: Carpet
- Features: Window Treatments
- Level: Second
Primary bathroom
- Description: Dual sinks, walk-in shower, linen closet!,Flooring: Ceramic Tile
- Features: Granite Counters
- Level: Second
Bathroom
- Description: Half bath.
- Level: First
Bathroom
- Description: Guest bath w/tub & shower combo.,Flooring: Ceramic Tile
- Level: Second
Dining room
- Description: Dining room, Plantation blinds!,Flooring: Simulated Wood
- Features: Chandelier, Window Treatments
- Level: First
Great room
- Description: Great room, lighted fan, Transom windows, Plantation blinds!,Flooring: Simulated Wood
- Features: Chandelier, Cathedral Ceiling(s), Fireplace, High Ceilings, Window Treatments
- Level: First
Kitchen
- Description: Kitchen.,Flooring: Simulated Wood
- Features: Granite Counters, High Ceilings, Stone Counters, Window Treatments
- Level: First
Laundry
- Description: Laundry room, utility tub.,Flooring: Ceramic Tile,Tile
- Level: First
Loft
- Description: Loft overlooks great room.,Flooring: Carpet
- Level: Second
Mud room
- Description: Built-in cubbies, coat rack, storage.,Flooring: Simulated Wood
- Features: Built-in Features
- Level: First
Office
- Description: Office/den, Plantation blinds!,Flooring: Simulated Wood
- Features: Window Treatments
- Level: First
Sunroom
- Description: Sunroom/sitting room, Transom windows, chandelier, Plantation blinds!,Flooring: Simulated Wood
- Features: Chandelier, Window Treatments
- Level: First
Heating
- Forced Air, Gas
Cooling
- Ceiling Fan(s)
Appliances
- Included: Built-In Oven, Cooktop, Dryer, Dishwasher, Microwave, Refrigerator
- Laundry: Main Level, In Unit
Features
- Breakfast Bar, Ceiling Fan(s), Chandelier, Cathedral Ceiling(s), Granite Counters, High Ceilings, Kitchen Island, Open Floorplan, Stone Counters
- Windows: Plantation Shutters, Window Treatments
- Basement: None
- Number of fireplaces: 1
- Fireplace features: Great Room
Interior area
- Total structure area: 2,282
- Total interior livable area: 2,282 sqft
- Finished area above ground: 2,282
Property
Parking
- Parking features: Attached, Garage, Garage Door Opener
- Attached garage spaces: 2
Features
- Levels: Two
- Stories: 2
- Exterior features: Sprinkler/Irrigation
- Has private pool: Yes
- Pool features: Community, In Ground
Lot
- Size: 1,724 Square Feet
- Features: Private, Wooded
Details
- Additional structures: Tennis Court(s)
- Parcel number: 0400017722016
Construction
Type & style
- Home type: Condo
- Architectural style: Contemporary,Conventional
- Property subtype: Townhouse, Condominium
Materials
- Stone Veneer, Vinyl Siding
- Roof: Asphalt,Fiberglass
Condition
- Year built: 2018
Details
- Builder name: Kopf Builders
Utilities & green energy
- Sewer: Public Sewer
- Water: Public
Community & HOA
Community
- Features: Pool
- Security: Carbon Monoxide Detector(s), Smoke Detector(s)
- Subdivision: Leagacy Pointe #7 Condo Ph 2
HOA
- Has HOA: Yes
- Services included: Association Management, Insurance, Maintenance Grounds, Maintenance Structure, Other, Pool(s), Recreation Facilities, Reserve Fund, Snow Removal
- HOA fee: $495 annually
- HOA name: Legacy Pointe Condo 7
- Second HOA fee: $305 monthly
Location
- Region: Avon Lake
Financial & listing details
- Price per square foot: $241/sqft
- Tax assessed value: $514,250
- Annual tax amount: $7,702
- Date on market: 9/17/2024
- Cumulative days on market: 1 day
- Listing agreement: Exclusive Right To Sell
Price history
| Date | Event | Price |
|---|---|---|
| 10/8/2024 | Sold | $550,000+2%$241/sqft |
Source: Public Record Report a problem | ||
| 9/18/2024 | Pending sale | $539,000$236/sqft |
Source: MLS Now #5070395 Report a problem | ||
| 9/17/2024 | Listed for sale | $539,000+40.8%$236/sqft |
Source: MLS Now #5070395 Report a problem | ||
| 1/22/2019 | Sold | $382,800$168/sqft |
Source: Public Record Report a problem | ||
Public tax history
| Year | Property taxes | Tax assessment |
|---|---|---|
| 2024 | $8,517 +10.6% | $179,990 +24.6% |
| 2023 | $7,701 +1% | $144,480 |
| 2022 | $7,621 +0.2% | $144,480 |
| 2021 | $7,604 +3.1% | $144,480 +11.3% |
| 2020 | $7,374 +6.3% | $129,810 +8.5% |
| 2019 | $6,936 | $119,690 +397.1% |
| 2018 | -- | $24,080 |
Find assessor info on the county website
Neighborhood: 44012
Nearby homes
- $512,0003 bd3 ba2.9k sqft32725 Signature Pkwy, Avon Lake, OH 44012Sold
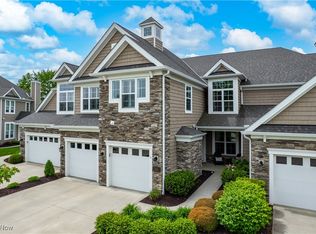
- $469,9003 bd3 ba1.8k sqft32729 Signature Pkwy, Avon Lake, OH 44012Pending

- $570,7003 bd2 ba2k sqft32719 Signature Pkwy, Avon Lake, OH 44012Off Market
- $592,8003 bd3 ba3k sqft32715 Signature Pkwy, Avon Lake, OH 44012Off Market

- $584,5003 bd3 ba2.2k sqft32713 Signature Pkwy, Avon Lake, OH 44012Off Market
- $532,0003 bd3 ba2.2k sqft32699 Signature Pkwy, Avon Lake, OH 44012Sold
- $535,1003 bd2 ba2.6k sqft32695 Signature Pkwy, Avon Lake, OH 44012Off Market
- $464,2004 bd3 ba1.9k sqft32728 Signature Pkwy, Avon Lake, OH 44012Off Market
Nearby schools
GreatSchools rating
- 8/10Redwood Elementary SchoolGrades: PK-4Distance: 1.2 mi
- 10/10Troy Intermediate Elementary SchoolGrades: 5-8Distance: 1.4 mi
- 9/10Avon Lake High SchoolGrades: 9-12Distance: 1.6 mi
Schools provided by the listing agent
- District: Avon Lake CSD - 4702
Source: MLS Now. This data may not be complete. We recommend contacting the local school district to confirm school assignments for this home.
Get a cash offer in 3 minutes
Find out how much your home could sell for in as little as 3 minutes with a no-obligation cash offer.
Estimated market value
$571,100
Get a cash offer in 3 minutes
Find out how much your home could sell for in as little as 3 minutes with a no-obligation cash offer.
Estimated market value
$571,100
- Ohio
- Lorain County
- Avon Lake
- 44012
- 32723 Signature Pkwy
Nearby cities
Nearby zip codes
Other Avon Lake Topics
