Skip main navigation
Sold for $415,000
  • $415,000

    32723 Spring Water Dr, Millsboro, DE 19966

    3beds
    1,994sqft
    Single Family Residence
    Built in 2005
    8,712 Square Feet Lot
    $458,800 Zestimate®
    $208/sqft
    $2,496 Estimated rent

    Home value

    $458,800

    $436,000 - $486,000

    $2,496/mo

    Zestimate® history
    Loading
    Loading...

    Owner options

    List your home for rent

    $2,496/mo

    Rent Zestimate®

    Find your next renter with Zillow Rental Manager. Plus, with online applications, you can quickly screen prospective tenants – for free.

    Learn more

    $2,496/mo

    Rent Zestimate®

    Refinance and save

    $2,767/mo

    Est. payment

    Refinancing to a lower rate could help reduce your monthly payments and save thousands over the life of the loan.

    See today's rates

    $2,767/mo

    Est. payment

    Explore your selling options

    Work with a Zillow partner agent

    Leverage their expertise and Zillow's premium Showcase listings to get your home seen by more buyers.

    Get started

    List with your own agent

    Get your home in front of millions of buyers by listing it on Zillow.

    Learn how to do it

    Sell it yourself

    Take full control of how buyers see your home on Zillow by listing For Sale by Owner (FSBO).

    List your home

    What's special

    Outdoor poolFlex roomCard tablesGas fire placeLong neck shoresGolf coursesRenovated bath room
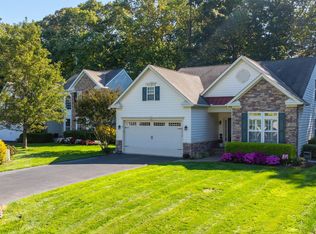
    This must see one floor living open-concept contemporary coastal ranch home is located on a cul-de-sac that backs to a private wooded community area in the amenity rich and low HOA Community of Long Neck Shores. This home has it all. A large Primary Bedroom Suite with Trey Ceiling, Large Windows, Ceiling Fan, Walk-In Closet and renovated Bath Room with new Tile Floors, Tile & Glass Shower, new updated Counters & Cabinets. The private Primary Bedroom is on the opposite side of the home from from the Guest Bedroom and Flex room/3rd bedroom. The large open Great Room has Vaulted Ceilings, Sliding Glass Doors, tall Windows, Ceiling Fan, and Gas Fire Place and opens to the Eat in Kitchen with Island, 2 Pantries, Gas Range, Large Cabinetry, All Appliances, and Recessed Lighting. Relax in your bright 13x19 Four Season Sunroom with more large windows and access to a private Screen Porch and all- weather back deck. The attached 2 Car Garage provides entry to a generous sized laundry room. Need More? The Home has a an attached Power Generator, Fenced Yard, Slate Paver Patio, Irrigation System, Outside Storage Closet, New Hot Water Heater 2017, Updated Furness 2016, Smart Thermostat, Security System, Pull Down Attic for extra storage, Encapsulated Crawl Space w Sump Pump & Dehumidifier. The Home is a short walk to all amenities. Long Neck Shores community amenities include a clubhouse with a fitness room, meeting area, library, and expansive great room with a TV, fireplace, and card tables. The community takes full advantage of the area's natural beauty with an outdoor pool, pickle ball court, walking trails, and a large ponds with scenic fountains and land scapes. Long Neck Shores is close to public marina and boat launch, golf courses, shopping and restaurants. Short drives to Rehoboth, Lewes, Milton, and the Route 113 & 1 corridors. Home went under contract on 11/18/23. Open House Scheduled for 11/19/23 is Cancelled at seller's request.

    Zillow last checked:

    Listing updated:

    Listed by:

    Brian Donahue 302-448-1474,

    Long & Foster Real Estate, Inc.

    Bought with:

    TONI SCHROCK, RS-0022818

    Northrop Realty

    Source: Bright MLS,MLS#: DESU2050914MLS Logo

    Facts & features

    Interior

    Bedrooms & bathrooms
    • Bedrooms: 3
    • Bathrooms: 2
    • Full bathrooms: 2
    • Main level bathrooms: 2
    • Main level bedrooms: 3
    Basement
    • Area: 0
    Heating
    • Heat Pump, Propane
    Cooling
    • Central Air, Electric
    Appliances
    • Included: Dishwasher, Disposal, Dryer, Ice Maker, Microwave, Range Hood, Washer, Electric Water Heater
    Features
    • 9'+ Ceilings, Tray Ceiling(s), Vaulted Ceiling(s)
    • Flooring: Ceramic Tile, Hardwood
    • Has basement: No
    • Number of fireplaces: 2
    • Fireplace features: Gas/Propane
    Interior area
    • Total structure area: 1,994
    • Total interior livable area: 1,994 sqft
    • Finished area above ground: 1,994
    • Finished area below ground: 0

    Property

    Parking
    • Total spaces: 6
    • Parking features: Garage Faces Front, Garage Door Opener, Inside Entrance, Asphalt, Concrete, Attached, Driveway
    • Attached garage spaces: 2
    • Uncovered spaces: 4
    Accessibility
    • Accessibility features: 2+ Access Exits
    Features
    • Levels: One
    • Stories: 1
    • Pool features: Community
    Lot
    • Size: 8,712 Square Feet
    • Dimensions: 37.00 x 120.00
    Details
    • Additional structures: Above Grade, Below Grade
    • Parcel number: 23429.001028.00
    • Zoning: HR-1
    • Special conditions: Standard

    Construction

    Type & style
    • Home type: SingleFamily
    • Architectural style: Coastal,Ranch/Rambler
    • Property subtype: Single Family Residence
    Materials
    • Frame, Asphalt, Vinyl Siding
    • Foundation: Crawl Space
    • Roof: Architectural Shingle
    Condition
    • Very Good
    • New construction: No
    • Year built: 2005

    Utilities & green energy

    • Sewer: Public Sewer
    • Water: Public

    Community & HOA

    Community
    • Subdivision: Long Neck Shores
    HOA
    • Has HOA: Yes
    • Amenities included: Clubhouse, Fitness Center, Jogging Path, Pool
    • Services included: Common Area Maintenance, Management, Snow Removal, Trash
    • HOA fee: $388 quarterly
    Location
    • Region: Millsboro

    Financial & listing details

    • Price per square foot: $208/sqft
    • Tax assessed value: $412,900
    • Annual tax amount: $1,101
    • Date on market: 11/15/2023
    • Listing agreement: Exclusive Right To Sell
    • Listing terms: Cash,Conventional,FHA,VA Loan
    • Ownership: Fee Simple

    Price history

    DateEventPrice
    2/26/2024Sold$415,000$208/sqft
    Source: Bright MLS #DESU2050914 Report a problem
    11/18/2023Contingent$415,000$208/sqft
    Source: Bright MLS #DESU2050914 Report a problem
    11/16/2023Listed for sale$415,000$208/sqft
    Source: Bright MLS #DESU2050914 Report a problem

    Public tax history

    YearProperty taxesTax assessment
    2025$882 -21.3%$206,450 +661.8%
    2024$1,121 +816%$27,100
    2023$122 +34.5%$27,100
    2022$91 -91.7%$27,100
    2021$1,092 +4.7%$27,100
    2020$1,043 $27,100
    2019$1,043 +0.4%$27,100
    2018$1,039 +0.5%$27,100
    2017$1,033 0%$27,100
    2016$1,033 +10.3%$27,100
    2015$937 +1.5%$27,100 +0.2%
    2014$923 -1.1%$27,050
    2013$933 +4%$27,050
    2012$896 +2.9%$27,050 +1.9%
    2011$871 $26,550
    2010$871 +0.4%$26,550
    2009$868 $26,550
    2008-- --
    2007-- --
    2006-- --
    2005-- --
    2004-- --
    Find assessor info on the county website

    Neighborhood: 19966

    Nearby schools

    GreatSchools rating
    Schools provided by the listing agent
    • District: Indian River

    Source: Bright MLS. This data may not be complete. We recommend contacting the local school district to confirm school assignments for this home.

    Get pre-qualified for a loan
    At Zillow Home Loans, we can pre-qualify you in as little as 5 minutes with no impact to your credit score.

    An equal housing lender. NMLS #10287.

    Sell for more on Zillow
    Get a Zillow Showcase℠ listing at no additional cost and you could sell for .
    $458,800
    2% more
    +$9,176
    With Zillow Showcase(estimated)
    $467,976