Skip main navigation
Active
$499,900
3beds
1,660sqft

32727 Nuthatch Ave, Aitkin, MN 56431

3beds
1,660sqft
Single family
Built in 1980
1.16 Acres
2 Garage spaces
$301 price/sqft

What's special

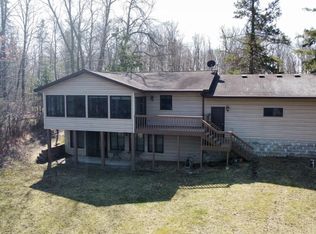
Well-maintained 3 bedroom, 2 bathroom year-round home with 200 feet of lakeshore on pristine Long Lake! Enjoy excellent fishing, peaceful surroundings and a beautifully maintained yard with a rock retaining wall. Features include a roof that is only 3 years old, mini-split system and plenty of space to enjoy lake life year-round. The sunsets are fantastic, making evenings at the lake something special. Whether you're looking for a weekend getaway or a place to call home, this property offers the perfect opportunity to enjoy everything lake living has to offer.

15 days
|
1,087
|
28
|

Likely to sell faster than

Source: NorthstarMLS as distributed by MLS GRID,MLS#: 7116752MLS Logo

Travel times

Living Room

Kitchen

Dining Room

Zillow last checked:

Listing updated:

Listed by:

Chad Schwendeman 218-831-4663,

eXp Realty,

Jeffrey Isom 218-330-4683

Source: NorthstarMLS as distributed by MLS GRID,MLS#: 7116752MLS Logo

Facts & features

Interior

Bedrooms & bathrooms
  • Bedrooms: 3
  • Bathrooms: 2
  • Full bathrooms: 1
  • 3/4 bathrooms: 1
Bedroom
  • Level: Main
  • Area: 179.21 Square Feet
  • Dimensions: 15'7" x 11'6"
Bathroom
  • Level: Main
  • Area: 40 Square Feet
  • Dimensions: 8' x 5'
Bathroom
  • Level: Lower
  • Area: 58 Square Feet
  • Dimensions: 8' x 7'3"
Dining room
  • Level: Main
  • Area: 72.25 Square Feet
  • Dimensions: 8'6" x 8'6"
Family room
  • Level: Lower
  • Area: 407.46 Square Feet
  • Dimensions: 21'2" x 19'3"
Garage
  • Level: Main
  • Area: 576 Square Feet
  • Dimensions: 24' x 24'
Kitchen
  • Level: Main
  • Area: 114.75 Square Feet
  • Dimensions: 13'6 x 8'6"
Living room
  • Level: Main
  • Area: 300 Square Feet
  • Dimensions: 20' x 15'
Walk in closet
  • Level: Main
  • Area: 108.29 Square Feet
  • Dimensions: 11'6" x 9'5"
Heating
  • Boiler, Ductless Mini-Split, Hot Water, Radiant
Cooling
  • Ductless Mini-Split
Appliances
  • Included: Dryer, Microwave, Range, Refrigerator, Washer
  • Laundry: Lower Level
Features
  • Basement: Full
  • Has fireplace: No
Interior area
  • Total structure area: 1,920
  • Total interior livable area: 1,660 sqft
  • Finished area above ground: 960
  • Finished area below ground: 700

Property

Parking
  • Total spaces: 2
  • Parking features: Detached Garage, Concrete
  • Garage spaces: 2
  • Details: Garage Dimensions (24x24), Garage Door Height (7), Garage Door Width (8)
Accessibility
  • Accessibility features: None
Features
  • Levels: One
  • Stories: 1
  • Pool features: None
  • Fencing: None
  • Has view: Yes
  • View description: North, West
  • Waterfront features: Lake Front, Waterfront Elevation(4-10), Lake Bottom(Hard)
  • Frontage length: Water Frontage: 200
Lot
  • Size: 1.16 Acres
  • Dimensions: 200 x 275 x 200 x 260
  • Features: Tree Coverage - Medium
Details
  • Additional structures: Storage Shed
  • Foundation area: 960
  • Parcel number: 091092201
  • Zoning description: Residential-Single Family

Construction

Type & style
  • Home type: SingleFamily
  • Property subtype: Single Family
Materials
  • Block, Concrete, Frame
  • Roof: Age 8 Years or Less,Architectural Shingle
Condition
  • New construction: No
  • Year built: 1980

Utilities & green energy

  • Electric: Circuit Breakers, 100 Amp Service, Power Company: Mille Lacs Energy Co-op
  • Gas: Propane
  • Sewer: Mound Septic, Private Sewer, Tank with Drainage Field
  • Water: 4-Inch Submersible, Private, Well

Community & HOA

Community
  • Subdivision: Anderson Beach
HOA
  • Has HOA: No
Location
  • Region: Aitkin

Financial & listing details

  • Price per square foot: $301/sqft
  • Tax assessed value: $415,862
  • Annual tax amount: $2,105
  • Date on market: 8/11/2026

Price history

DateEventPrice
8/15/2026Listed for sale$499,900$301/sqft
Source: NorthstarMLS as distributed by MLS GRID #7116752 Report a problem

Public tax history

YearProperty taxesTax assessment
2025$2,120 -1.6%$415,862 +1.7%
2024$2,154 +6%$409,071
2023$2,032 -1.3%$409,071 +14.6%
2022$2,058 +9.1%$357,099 +31.1%
2021$1,886 +5%$272,364 +5%
2020$1,796 +2.4%$259,500 +10.1%
2019$1,754 +4.2%$235,600 +6.7%
2018$1,684 $220,800 +3.7%
2017$1,684 -4.6%$213,000 -3.2%
2016$1,766 -8%$220,000 -14.8%
2014$1,920 +11036.9%$258,300 +3.5%
2012$17 $249,600
2011-- $249,600 -5.6%
2009$1,668 $264,400

Find assessor info on the county website

Monthly payment

Est. payment
$2,792/mo
Principal & interest
$2555
Property taxes
$237
More affordability toolsChevron Right

Estimated market value

$497,300

$472,000 - $522,000

$1,403/mo

Climate risks

Explore flood, wildfire, and other predictive climate risk information for this property on First Street®️.

Neighborhood: 56431

Nearby schools

Rippleside Elementary School
Grades PK-611 miles
8/10
GreatSchools® Rating
Test Score Rating
7/10
Student Progress Rating
8/10
Aitkin Secondary School
Grades 7-1211.2 miles
7/10
GreatSchools® Rating
Test Score Rating
7/10
College Readiness Rating
7/10