Skip main navigation
Sold
  • Price Unknown

    32727 W 175th Ter, Gardner, KS 66030

    3beds
    1,690sqft
    Single Family Residence
    Built in 2026
    6,395 Square Feet Lot
    $386,000 Zestimate®
    $--/sqft
    $2,378 Estimated rent

    Home value

    $386,000

    $363,000 - $413,000

    $2,378/mo

    Zestimate® history
    Loading
    Loading...

    Owner options

    List your home for rent

    $2,378/mo

    Rent Zestimate®

    Find your next renter with Zillow Rental Manager. Plus, with online applications, you can quickly screen prospective tenants – for free.

    Learn more

    $2,378/mo

    Rent Zestimate®

    Refinance and save

    $300/mo

    Est. payment

    Refinancing to a lower rate could help reduce your monthly payments and save thousands over the life of the loan.

    See today's rates

    $300/mo

    Est. payment

    Explore your selling options

    Work with a Zillow partner agent

    Leverage their expertise and Zillow's premium Showcase listings to get your home seen by more buyers.

    Get started

    List with your own agent

    Get your home in front of millions of buyers by listing it on Zillow.

    Learn how to do it

    Sell it yourself

    Take full control of how buyers see your home on Zillow by listing For Sale by Owner (FSBO).

    List your home

    What's special

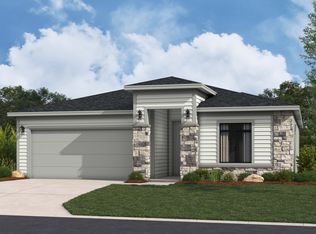
    Affordable new construction without sacrificing style! The popular Hill plan by Hakes Brothers offers 3 bedrooms, 2 baths, and 1,690 sq ft of efficient, open living space. The kitchen features a center island and pantry, flowing seamlessly into the main living area—perfect for everyday living or entertaining. Enjoy the ease of true one-level living, plus a covered patio for outdoor relaxation. Energy-efficient features throughout help keep utility costs in check. A smart choice for buyers looking for quality, comfort, and value in growing Lone Star Prairie.

    Zillow last checked:

    Listing updated:

    Listed by:

    Brittany Schneider 913-485-5929,

    ReeceNichols- Leawood Town Center,

    Rob Ellerman Team 816-304-4434,

    ReeceNichols - Lees Summit

    Bought with:

    Adrianne Carrasco, 00253263

    Crown Realty

    Source: Heartland MLS as distributed by MLS GRID,MLS#: 2609104MLS Logo

    Facts & features

    Interior

    Bedrooms & bathrooms
    • Bedrooms: 3
    • Bathrooms: 2
    • Full bathrooms: 2
    Primary bedroom
    • Features: Marble, Shower Over Tub
    • Level: Main
    Bedroom 1
    • Level: Main
    Bedroom 2
    • Features: All Carpet
    • Level: Main
    Great room
    • Features: Luxury Vinyl
    • Level: Main
    Heating
    • Forced Air
    Cooling
    • Electric
    Appliances
    • Included: Cooktop, Dishwasher, Disposal, Exhaust Fan, Microwave, Gas Range
    • Laundry: Laundry Room, Main Level
    Features
    • Ceiling Fan(s), Kitchen Island, Pantry, Walk-In Closet(s)
    • Flooring: Carpet, Luxury Vinyl, Tile
    • Basement: Slab
    • Has fireplace: No
    Interior area
    • Total structure area: 1,690
    • Total interior livable area: 1,690 sqft
    • Finished area above ground: 1,690
    • Finished area below ground: 0

    Property

    Parking
    • Total spaces: 2
    • Parking features: Attached, Garage Faces Front
    • Attached garage spaces: 2
    Lot
    • Size: 6,395 Square Feet
    • Dimensions: 51.16 x 125
    Details
    • Parcel number: 999999

    Construction

    Type & style
    • Home type: SingleFamily
    • Architectural style: Other
    • Property subtype: Single Family Residence
    Materials
    • Stone & Frame
    • Roof: Composition
    Condition
    • Under Construction
    • New construction: Yes
    • Year built: 2026
    Details
    • Builder model: Hill
    • Builder name: Hakes Brothers

    Utilities & green energy

    • Sewer: Public Sewer
    • Water: Public
    Green energy
    • Energy efficient items: Appliances, HVAC, Lighting, Doors, Windows
    • Water conservation: Low-Flow Fixtures

    Community & HOA

    Community
    • Security: Smoke Detector(s)
    • Subdivision: Lone Star Prairie
    HOA
    • Has HOA: Yes
    • HOA fee: $300 annually
    • HOA name: Circle H Holdings, LLC
    Location
    • Region: Gardner

    Financial & listing details

    • Date on market: 3/24/2026
    • Listing terms: Cash,Conventional,FHA,VA Loan
    • Ownership: Private

    Price history

    DateEventPrice
    7/31/2026Sold--
    Source: Heartland MLS as distributed by MLS GRID #2609104 Report a problem
    5/28/2026Pending sale$379,020$224/sqft
    Source: Heartland MLS as distributed by MLS GRID #2609104 Report a problem
    3/24/2026Listed for sale$379,020$224/sqft
    Source: Heartland MLS as distributed by MLS GRID #2609104 Report a problem

    Public tax history

    Tax history is unavailable.

    Neighborhood: 66030

    Nearby schools

    GreatSchools rating
    Schools provided by the listing agent
    • Elementary: Madison Place
    • High: Gardner Edgerton

    Source: Heartland MLS as distributed by MLS GRID. This data may not be complete. We recommend contacting the local school district to confirm school assignments for this home.

    Get a cash offer in 3 minutes
    Find out how much your home could sell for in as little as 3 minutes with a no-obligation cash offer.
    Estimated market value
    $386,000
    Get a cash offer in 3 minutes
    Find out how much your home could sell for in as little as 3 minutes with a no-obligation cash offer.
    Estimated market value
    $386,000