2 Bed, 2 Bath, Condo with Attached Garage. Almost 1000 SQFT. Beautifully updated Kitchen with Stainless Steel Appliances and Coveted Granite Counter Tops with additional Bar Seating. Updated Bathrooms. Large Living Room and Bedrooms. Spacious Laundry/Utility Room w Newer Furnace. All Appliances Included. Sliding Door to Outside Patio. Newer Roof. Perfect place to call home.
Sold for $171,000
$171,000
32728 Valley Dr #150, Warren, MI 48093
2beds
970sqft
Single Family Residence
Built in 1977
28.2 Acres Lot
$-- Zestimate®
$176/sqft
$-- Estimated rent
Home value
Not available
Estimated sales range
Not available
Not available
Zestimate® history
Owner options
List your home for rent
Find your next renter with Zillow Rental Manager. Plus, with online applications, you can quickly screen prospective tenants – for free.
Refinance and save
$1,342/mo
Est. payment
Refinancing to a lower rate could help reduce your monthly payments and save thousands over the life of the loan.
$1,342/mo
Est. payment
Explore your selling options
Work with a Zillow partner agent
Leverage their expertise and Zillow's premium Showcase listings to get your home seen by more buyers.
Get startedList with your own agent
Get your home in front of millions of buyers by listing it on Zillow.
Learn how to do itSell it yourself
Take full control of how buyers see your home on Zillow by listing For Sale by Owner (FSBO).
List your homeWhat's special
Bar seatingNewer roofGranite counter topsNewer furnaceUpdated kitchenStainless steel appliancesUpdated bathrooms
Zillow last checked:
Listing updated:
Listed by:
David Collins 248-462-2960,
Executive Brokers and Associates LLC
Bought with:
Ryan Donahue, 6501421633
National Realty Centers, Inc
Source: MiRealSource,MLS#: 50174764 Originating MLS: MiRealSource
Originating MLS: MiRealSourceFacts & features
Interior
Bedrooms & bathrooms
- Bedrooms: 2
- Bathrooms: 2
- Full bathrooms: 1
- 1/2 bathrooms: 1
Rooms
- Room types: Entry, Family Room, Bedroom, Laundry, Master Bedroom, Great Room, Utility/Laundry Room, First Flr Lavatory, Bathroom, Breakfast Nook/Room
Primary bedroom
- Level: First
Bedroom 1
- Area: 224
- Dimensions: 16 x 14
Bedroom 2
- Area: 168
- Dimensions: 14 x 12
Bathroom
- Features: Not Applicable
Bathroom 1
- Level: First
Heating
- Forced Air, Natural Gas
Cooling
- Ceiling Fan(s), Central Air
Appliances
- Included: Dishwasher, Disposal, Dryer, Freezer, Microwave, Range/Oven, Refrigerator, Washer, Electric Water Heater
- Laundry: First Floor Laundry, Laundry Room
Features
- Pantry, Eat-in Kitchen
- Basement: None
- Has fireplace: No
Interior area
- Total structure area: 970
- Total interior livable area: 970 sqft
- Finished area above ground: 970
- Finished area below ground: 0
Property
Parking
- Total spaces: 2
- Parking features: 2 Spaces, Covered, Garage, Lighted, Driveway, Attached
- Attached garage spaces: 1.5
Features
- Levels: One
- Stories: 1
- Patio & porch: Patio
- Exterior features: Sidewalks, Street Lights, Garden
- Frontage type: Road
- Frontage length: 25
Lot
- Size: 28.2 Acres
- Dimensions: 1,228,392
- Features: Subdivision, Sidewalks
Details
- Parcel number: 121302102215
- Zoning description: Residential,Site Condominium
- Special conditions: Private
Construction
Type & style
- Home type: SingleFamily
- Architectural style: Ranch
- Property subtype: Single Family Residence
- Attached to another structure: Yes
Materials
- Brick
- Foundation: Slab
Condition
- New construction: No
- Year built: 1977
Utilities & green energy
- Sewer: Public Sanitary
- Water: Public
- Utilities for property: Cable/Internet Avail., Cable Available, Electricity Connected, Natural Gas Connected, Phone Available, Sewer Connected, Water Connected
Community & HOA
Community
- Subdivision: Maple Lane Valley #02
HOA
- Has HOA: Yes
- Services included: Maintenance Grounds, Snow Removal, Trash, Water, Maintenance Structure
- HOA fee: $174 monthly
- HOA name: Maple Lane Valley #2 Association
- HOA phone: 586-983-6582
Location
- Region: Warren
Financial & listing details
- Price per square foot: $176/sqft
- Annual tax amount: $1,677
- Date on market: 5/15/2025
- Cumulative days on market: 5 days
- Listing agreement: Exclusive Right To Sell
- Listing terms: Cash,Conventional,FHA,VA Loan
- Road surface type: Paved
Price history
| Date | Event | Price |
|---|---|---|
| 6/17/2025 | Sold | $171,000+3.7%$176/sqft |
Source:  MiRealSource #50174764 Report a problem MiRealSource #50174764 Report a problem | ||
| 5/20/2025 | Pending sale | $164,900$170/sqft |
Source: MiRealSource #50174764 Report a problem | ||
| 5/15/2025 | Listed for sale | $164,900$170/sqft |
Source: MiRealSource #50174764 Report a problem | ||
Public tax history
Tax history is unavailable.
Neighborhood: 48093
Nearby homes
- $135,0002 bd1 ba970 sqft32731 Valley Dr, Warren, MI 48093Sold
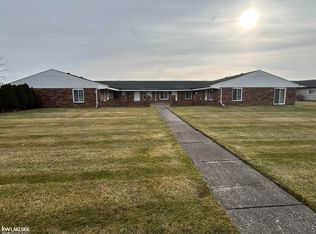
- $148,0002 bd2 ba970 sqft32750 Meadowbrook Ln, Warren, MI 48093Sold

- $166,0002 bd1 ba970 sqft32752 Meadowbrook Ln, Warren, MI 48093Sold

- $179,0002 bd1 ba1k sqft32622 Valley Dr, Warren, MI 48093Sold
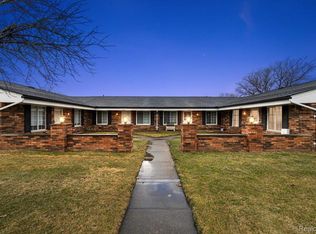
- $124,0002 bd1 ba970 sqft32745 Meadowbrook Ln #119, Warren, MI 48093Sold
- $108,0002 bd1 ba1k sqft32832 Meadowbrook Ln #81, Warren, MI 48093Sold
- $164,8002 bd1 ba1k sqft32832 Meadowbrook Ln #18, Warren, MI 48093Sold
- $159,6001 bd1 ba1.1k sqft32754 Meadowbrook Ln, Warren, MI 48093Off Market
Nearby schools
GreatSchools rating
- 7/10Wilkerson Elementary SchoolGrades: PK-5Distance: 0.6 mi
- 7/10Carter Middle SchoolGrades: 6-8Distance: 0.5 mi
- 6/10Cousino Senior High SchoolGrades: 9-12Distance: 1.2 mi
Schools provided by the listing agent
- District: Warren Consolidated Schools
Source: MiRealSource. This data may not be complete. We recommend contacting the local school district to confirm school assignments for this home.


Get pre-qualified for a loan
At Zillow Home Loans, we can pre-qualify you in as little as 5 minutes with no impact to your credit score.An equal housing lender. NMLS #10287.
- Michigan
- Macomb County
- Warren
- 48093
- 32728 Valley Dr Unit 150
Nearby cities
Nearby zip codes
Other Warren Topics
