Skip main navigation
Sold
  • $925,000

    3273 39th Ct, Washougal, WA 98671

    4beds
    3,065sqft
    Residential, Single Family Residence
    Built in 2018
    7,405 Square Feet Lot
    $936,600 Zestimate®
    $302/sqft
    $3,955 Estimated rent

    Home value

    $936,600

    $880,000 - $993,000

    $3,955/mo

    Zestimate® history
    Loading
    Loading...

    Owner options

    List your home for rent

    $3,955/mo

    Rent Zestimate®

    Find your next renter with Zillow Rental Manager. Plus, with online applications, you can quickly screen prospective tenants – for free.

    Learn more

    $3,955/mo

    Rent Zestimate®

    Refinance and save

    $5,622/mo

    Est. payment

    Refinancing to a lower rate could help reduce your monthly payments and save thousands over the life of the loan.

    See today's rates

    $5,622/mo

    Est. payment

    Explore your selling options

    Work with a Zillow partner agent

    Leverage their expertise and Zillow's premium Showcase listings to get your home seen by more buyers.

    Get started

    List with your own agent

    Get your home in front of millions of buyers by listing it on Zillow.

    Learn how to do it

    Sell it yourself

    Take full control of how buyers see your home on Zillow by listing For Sale by Owner (FSBO).

    List your home

    What's special

    Modern gas fireplaceGourmet kitchenDedicated officeHome gymUpgraded plumbing and hvacWide-plank wood floorsCustom milgard windows
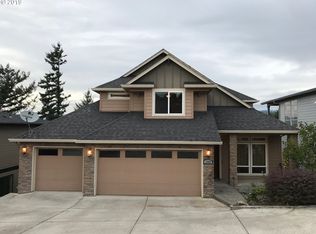
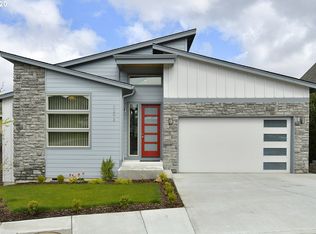
    Experience elevated living with the perfect blend of privacy, luxury, and unforgettable views in this custom-built contemporary masterpiece. Perfectly positioned to capture the Washougal foothills and vibrant sunsets, this home is designed for those who appreciate style, comfort, and effortless living. The 12’ ceilings and panoramic windows fill the great room with tons of natural light, while wide-plank wood floors and a modern gas fireplace create warmth and sophistication. Privacy glass on the south, east, and west-facing windows ensures comfort and seclusion year-round. The gourmet kitchen is equipped with quartz countertops, upgraded appliances, a walk-in pantry, and large dining space — perfect for cooking and entertaining. Step out onto one of two cedar-covered decks with modern railing systems and built-in lighting, to soak in the views year-round. Retreat to the main-level primary suite with its spa-like bathroom, custom walk-in closet, and private laundry closet. A dedicated office (or 4th bedroom) and stylish full guest bath complete the main level. Downstairs, a spacious family room is plumbed for a wet bar or kitchenette, with a second laundry room and space for a home gym — ideal for multi-generational living or an ADU conversion. There’s even potential to add two more bedrooms downstairs! Custom Milgard windows, remote-controlled blackout and UV blinds, upgraded plumbing and HVAC, and $10K in professional low-maintenance landscaping make this home as functional as it is beautiful. Just minutes from downtown Washougal and the new waterfront, this one-of-a-kind home offers peace, privacy, and convenience all in one. Your dream home awaits!

    Zillow last checked:

    Listing updated:

    Listed by:

    Michelle Meyers teamwa@rogprestige.com,

    Realty One Group Prestige

    Bought with:

    Victoria Cooper, 134294

    Knipe Realty ERA Powered

    Source: RMLS (OR),MLS#: 24480521MLS Logo

    Facts & features

    Interior

    Bedrooms & bathrooms
    • Bedrooms: 4
    • Bathrooms: 3
    • Full bathrooms: 3
    • Main level bathrooms: 2
    Rooms
    • Room types: Bedroom 4, Utility Room, Bedroom 2, Bedroom 3, Dining Room, Family Room, Kitchen, Living Room, Primary Bedroom
    Primary bedroom
    • Features: Ceiling Fan, High Ceilings, Walkin Closet, Wood Floors
    • Level: Main
    Bedroom 2
    • Features: Ceiling Fan, Closet, High Ceilings, Wood Floors
    • Level: Main
    Bedroom 3
    • Features: Ceiling Fan, Coved, Closet, High Ceilings, Wallto Wall Carpet
    • Level: Lower
    Bedroom 4
    • Features: Ceiling Fan, Coved, Closet, High Ceilings, Wallto Wall Carpet
    • Level: Lower
    Dining room
    • Features: Hardwood Floors, High Ceilings
    • Level: Main
    Family room
    • Features: Deck, High Ceilings, Wallto Wall Carpet, Wet Bar
    • Level: Lower
    Kitchen
    • Features: Gas Appliances, Island, Pantry, Quartz
    • Level: Main
    Living room
    • Features: Deck, Fireplace, High Ceilings, Wood Floors
    • Level: Main
    Heating
    • ENERGY STAR Qualified Equipment, Forced Air, Fireplace(s)
    Cooling
    • Central Air, ENERGY STAR Qualified Equipment
    Appliances
    • Included: Built-In Range, Built-In Refrigerator, Convection Oven, Dishwasher, Disposal, ENERGY STAR Qualified Appliances, Gas Appliances, Microwave, Plumbed For Ice Maker, Stainless Steel Appliance(s), Washer/Dryer, Gas Water Heater
    • Laundry: Laundry Room
    Features
    • Ceiling Fan(s), High Ceilings, Quartz, Coved, Closet, Wet Bar, Kitchen Island, Pantry, Walk-In Closet(s), Tile
    • Flooring: Hardwood, Tile, Wall to Wall Carpet, Wood
    • Windows: Double Pane Windows, Vinyl Frames
    • Basement: Finished,Full
    • Number of fireplaces: 1
    • Fireplace features: Gas
    Interior area
    • Total structure area: 3,065
    • Total interior livable area: 3,065 sqft

    Property

    Parking
    • Total spaces: 2
    • Parking features: Driveway, On Street, Garage Door Opener, Attached
    • Attached garage spaces: 2
    • Has uncovered spaces: Yes
    Accessibility
    • Accessibility features: Garage On Main, Main Floor Bedroom Bath, Minimal Steps, Utility Room On Main, Accessibility
    Features
    • Levels: Two
    • Stories: 2
    • Patio & porch: Covered Deck, Porch, Deck
    • Exterior features: Gas Hookup, On Site Storm water Management, Yard
    • Has view: Yes
    • View description: Territorial, Trees/Woods
    Lot
    • Size: 7,405 Square Feet
    • Features: Cul-De-Sac, Private, Sloped, Sprinkler, SqFt 7000 to 9999
    Details
    • Additional structures: GasHookup
    • Parcel number: 130115014
    • Zoning: R1-7.5

    Construction

    Type & style
    • Home type: SingleFamily
    • Architectural style: NW Contemporary
    • Property subtype: Residential, Single Family Residence
    Materials
    • Cedar, Cement Siding, Stone
    • Foundation: Stem Wall
    • Roof: Composition
    Condition
    • Resale
    • New construction: No
    • Year built: 2018

    Utilities & green energy

    • Gas: Gas Hookup, Gas
    • Sewer: Public Sewer
    • Water: Public
    • Utilities for property: Cable Connected

    Community & HOA

    Community
    • Security: Fire Sprinkler System
    • Subdivision: Forrest View
    HOA
    • Has HOA: Yes
    • Amenities included: Commons, Insurance, Maintenance Grounds, Management
    • HOA fee: $58 monthly
    Location
    • Region: Washougal

    Financial & listing details

    • Price per square foot: $302/sqft
    • Tax assessed value: $691,604
    • Annual tax amount: $3,403
    • Date on market: 9/18/2025
    • Cumulative days on market: 13 days
    • Listing terms: Cash,Conventional,FHA,VA Loan
    • Road surface type: Paved

    Price history

    DateEventPrice
    11/14/2025Sold$925,000$302/sqft
    Source: RMLS (OR) #24480521 Report a problem
    10/1/2025Pending sale$925,000$302/sqft
    Source: RMLS (OR) #24480521 Report a problem
    9/18/2025Listed for sale$925,000+45.7%$302/sqft
    Source: RMLS (OR) #24480521 Report a problem
    2/19/2020Sold$635,000+0%$207/sqft
    Source: RMLS (OR) #19248289 Report a problem
    12/24/2019Pending sale$634,900$207/sqft
    Source: Real Living The Real Estate Group #19248289 Report a problem
    12/2/2019Price change$634,900-1.6%$207/sqft
    Source: Real Living The Real Estate Group #19248289 Report a problem
    11/15/2019Price change$644,900-0.8%$210/sqft
    Source: Real Living The Real Estate Group #19248289 Report a problem
    10/17/2019Price change$649,900-1.4%$212/sqft
    Source: Real Living The Real Estate Group #19248289 Report a problem
    8/20/2019Price change$659,000-2.9%$215/sqft
    Source: Real Living The Real Estate Group #19248289 Report a problem
    7/30/2019Price change$679,000-1.5%$222/sqft
    Source: Real Living The Real Estate Group #19248289 Report a problem
    7/3/2019Listed for sale$689,000+1465.9%$225/sqft
    Source: Real Living The Real Estate Group #19248289 Report a problem
    2/16/2017Sold$44,000+193.3%$14/sqft
    Source: Public Record Report a problem
    6/6/2011Sold$15,000-78.6%$5/sqft
    Source: Public Record Report a problem
    10/12/2006Sold$70,000+4.6%$23/sqft
    Source: Public Record Report a problem
    5/25/2005Sold$66,900$22/sqft
    Source: Public Record Report a problem

    Public tax history

    YearProperty taxesTax assessment
    2024$3,403 -47.9%$691,604 -4.1%
    2023$6,532 +3.3%$721,151 +3.3%
    2022$6,325 +4.3%$698,056 +17.7%
    2021$6,062 +2.4%$593,238 +11.2%
    2020$5,920 $533,446 +0.8%
    2019$5,920 +1091.5%$529,140 +1034.9%
    2018$497 -9.4%$46,625 +9.7%
    2017$548 +9.7%$42,500
    2016$500 -10.2%$42,500 -1.9%
    2015$557 +1.5%$43,325 +1.9%
    2014$549 $42,500
    Find assessor info on the county website

    Neighborhood: 98671

    Nearby schools

    GreatSchools rating
    Schools provided by the listing agent
    • Elementary: Gause
    • Middle: Jemtegaard
    • High: Washougal

    Source: RMLS (OR). This data may not be complete. We recommend contacting the local school district to confirm school assignments for this home.

    Get a cash offer in 3 minutes
    Find out how much your home could sell for in as little as 3 minutes with a no-obligation cash offer.
    Estimated market value
    $936,600
    Get a cash offer in 3 minutes
    Find out how much your home could sell for in as little as 3 minutes with a no-obligation cash offer.
    Estimated market value
    $936,600