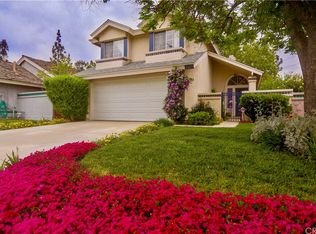
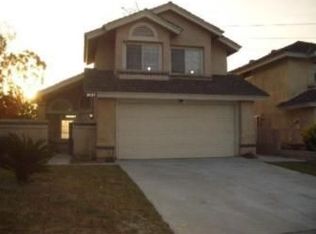
3273 Ashgate Way, Ontario, CA 91761
Home value
$640,600
$609,000 - $673,000
$3,234/mo
Owner options
$3,234/mo
Rent Zestimate®
Find your next renter with Zillow Rental Manager. Plus, with online applications, you can quickly screen prospective tenants – for free.
$3,234/mo
Rent Zestimate®
$4,375/mo
Est. payment
Refinancing to a lower rate could help reduce your monthly payments and save thousands over the life of the loan.
$4,375/mo
Est. payment
Explore your selling options
Work with a Zillow partner agent
Leverage their expertise and Zillow's premium Showcase listings to get your home seen by more buyers.
Get startedList with your own agent
Get your home in front of millions of buyers by listing it on Zillow.
Learn how to do itSell it yourself
Take full control of how buyers see your home on Zillow by listing For Sale by Owner (FSBO).
List your homeWhat's special
Zillow last checked:
Listing updated:
Therina Lin DRE #01033115 909-472-8888,
Encore Realty & Financial
Simon Dong, DRE #01959497
168 Realty Inc.
Facts & features
Interior
Bedrooms & bathrooms
- Bedrooms: 3
- Bathrooms: 2
- Full bathrooms: 2
- Main level bathrooms: 2
- Main level bedrooms: 3
Rooms
- Room types: Bedroom
Bedroom
- Features: All Bedrooms Down
Heating
- Central
Cooling
- Central Air
Appliances
- Included: Dishwasher, Water Heater
- Laundry: In Garage
Features
- Open Floorplan, Pantry, Quartz Counters, All Bedrooms Down
- Has fireplace: Yes
- Fireplace features: Living Room
- Common walls with other units/homes: No Common Walls
Interior area
- Total interior livable area: 1,151 sqft
Property
Parking
- Total spaces: 2
- Parking features: Direct Access, Garage Faces Front, Garage
- Attached garage spaces: 2
Features
- Levels: One
- Stories: 1
- Entry location: side
- Patio & porch: None
- Pool features: Community, Association
- Has view: Yes
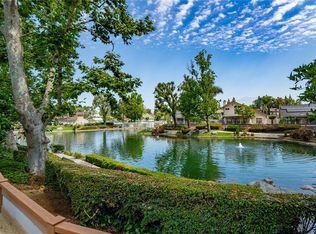
- View description: Park/Greenbelt, Lake
- Has water view: Yes
- Water view: Lake
Lot
- Size: 4,980 Square Feet
- Features: Corner Lot, Greenbelt
Details
- Parcel number: 1083281480000
- Special conditions: Standard
Construction
Type & style
- Home type: SingleFamily
- Property subtype: Single Family Residence
Condition
- New construction: No
- Year built: 1987
Utilities & green energy
- Electric: 220 Volts in Laundry
- Sewer: Public Sewer
- Water: Public
Community & HOA
Community
- Features: Biking, Lake, Street Lights, Sidewalks, Fishing, Pool
- Security: Carbon Monoxide Detector(s), 24 Hour Security, Smoke Detector(s), Security Guard
HOA
- Has HOA: Yes
- Amenities included: Maintenance Grounds, Jogging Path, Playground, Pool, Guard, Security
- HOA fee: $100 monthly
- HOA name: Creekside West Village Master
- HOA phone: 909-481-0600
Location
- Region: Ontario
Financial & listing details
- Price per square foot: $554/sqft
- Tax assessed value: $663,775
- Date on market: 5/15/2024
- Cumulative days on market: 10 days
- Listing terms: Cash,Cash to New Loan
Price history
| Date | Event | Price |
|---|---|---|
| 6/26/2024 | Sold | $638,000$554/sqft |
Source: | ||
| 6/10/2024 | Pending sale | $638,000+211.2%$554/sqft |
Source: | ||
| 8/11/2011 | Sold | $205,000$178/sqft |
Source: Public Record Report a problem | ||
| 7/11/2011 | Listed for sale | $205,000+11.1%$178/sqft |
Source: House of Seven Gables Real Estate, Inc. #P788476 Report a problem | ||
| 5/20/2011 | Sold | $184,500$160/sqft |
Source: Public Record Report a problem | ||
Public tax history
| Year | Property taxes | Tax assessment |
|---|---|---|
| 2026 | -- | $663,775 +2% |
| 2025 | $6,832 +155.2% | $650,760 +157.8% |
| 2024 | $2,677 +2.3% | $252,442 +2% |
| 2023 | $2,616 +1.8% | $247,493 +2% |
| 2022 | $2,569 -0.9% | $242,641 +2% |
| 2021 | $2,593 +3.7% | $237,883 +1% |
| 2020 | $2,501 +0.5% | $235,443 +2% |
| 2019 | $2,488 +2.6% | $230,827 +2% |
| 2018 | $2,426 +3.8% | $226,301 +2% |
| 2017 | $2,336 | $221,864 +2% |
| 2016 | $2,336 +1.3% | $217,514 +1.5% |
| 2015 | $2,306 +0.5% | $214,246 +2% |
| 2014 | $2,296 | $210,049 +0.5% |
| 2013 | -- | $209,100 +2% |
| 2012 | -- | $205,000 +21.7% |
| 2011 | -- | $168,450 +0.8% |
| 2010 | -- | $167,191 -0.2% |
| 2009 | -- | $167,588 +2% |
| 2008 | -- | $164,302 +2% |
| 2007 | -- | $161,080 +2% |
| 2006 | -- | $157,921 +2% |
| 2005 | -- | $154,824 +2% |
| 2004 | -- | $151,788 +1.9% |
| 2003 | -- | $149,006 +2% |
| 2002 | -- | $146,084 +2% |
| 2001 | -- | $143,220 +2% |
| 2000 | -- | $140,412 |
Neighborhood: Creekside
Nearby homes
- $682,3003 bd3 ba1.2k sqft3271 Ashgate Way, Ontario, CA 91761Off Market

- $529,4003 bd2 ba1.4k sqft3269 Ashgate Way, Ontario, CA 91761Off Market
- $647,7003 bd3 ba1.2k sqft2625 Tahoe Dr, Ontario, CA 91761Off Market

- $635,7003 bd2 ba1.4k sqft2629 Tahoe Dr, Ontario, CA 91761Off Market

- $677,0003 bd2 ba1.1k sqft3267 Ashgate Way, Ontario, CA 91761Off Market
- $511,6003 bd2 ba1.1k sqft2621 Tahoe Dr, Ontario, CA 91761Off Market
- $630,3003 bd3 ba1.4k sqft3276 Ashgate Way, Ontario, CA 91761Off Market
- $645,0003 bd3 ba1.2k sqft2633 Tahoe Dr, Ontario, CA 91761Sold
Nearby schools
GreatSchools rating
- 6/10Creek View Elementary SchoolGrades: K-6Distance: 0.6 mi
- 6/10Grace Yokley Middle SchoolGrades: 7-8Distance: 0.4 mi
- 5/10Colony High SchoolGrades: 9-12Distance: 0.8 mi
Get a cash offer in 3 minutes
- California
- San Bernardino County
- Ontario
- 91761
- Creekside
- 3273 Ashgate Way