Remodeled, country living at its finest with all of the best amenities in the gorgeous Woodland Estates neighborhood. This home sit on 2.86 acres with, 3-4 bedrooms, 3 full baths, walk-out basement, 3+ car attached garage with over 800 SF plus a carport and huge driveway. This home boasts a gorgeous 2-story deck, new roof, new lighting, new gutters with gutter guards, new primary bath with large walk-in custom shower, new double vanities, new mirrors, new lighting throughout, remodeled deck, new hall bath, new basement room with custom closet and a new insulation package in the attic. Range, microwave and dishwasher are all just one year old. Stunning lake views all year round. Tons of parking available for all of your toys. Gorgeous wooded lot for privacy. This home is exceptional and the sellers have loved it. Make sure you use Martinsville address if you're using Google maps otherwise you won't get there. Apple Maps has the right location. All images have been pinned with location to easily find.
Sold
$492,500
3273 Bailey Dr, Morgantown, IN 46160
4beds
3,566sqft
Residential, Single Family Residence
Built in 2004
2.86 Acres Lot
$513,700 Zestimate®
$138/sqft
$3,260 Estimated rent
Home value
$513,700
$426,000 - $622,000
$3,260/mo
Zestimate® history
Owner options
List your home for rent
$3,260/mo
Rent Zestimate®
Find your next renter with Zillow Rental Manager. Plus, with online applications, you can quickly screen prospective tenants – for free.
$3,260/mo
Rent Zestimate®
Refinance and save
$3,099/mo
Est. payment
Refinancing to a lower rate could help reduce your monthly payments and save thousands over the life of the loan.
$3,099/mo
Est. payment
Explore your selling options
Work with a Zillow partner agent
Leverage their expertise and Zillow's premium Showcase listings to get your home seen by more buyers.
Get startedList with your own agent
Get your home in front of millions of buyers by listing it on Zillow.
Learn how to do itSell it yourself
Take full control of how buyers see your home on Zillow by listing For Sale by Owner (FSBO).
List your homeWhat's special
New basement roomNew hall bathGorgeous wooded lotRemodeled deckWalk-out basementLarge walk-in custom showerNew double vanities
Zillow last checked:
Listing updated:
Listed by:
Brooke Wyatt 317-695-6680,
Olympus Realty Group,
Crystal Bolin 317-502-7704,
Olympus Realty Group
Bought with:
Jennifer Hicks
Keller Williams Indy Metro S
Source: MIBOR as distributed by MLS GRID,MLS#: 22038293
Facts & features
Interior
Bedrooms & bathrooms
- Bedrooms: 4
- Bathrooms: 3
- Full bathrooms: 3
- Main level bathrooms: 2
- Main level bedrooms: 3
Primary bedroom
- Level: Main
- Area: 224 Square Feet
- Dimensions: 16x14
Bedroom 2
- Level: Main
- Area: 156 Square Feet
- Dimensions: 13x12
Bedroom 3
- Level: Main
- Area: 156 Square Feet
- Dimensions: 13x12
Bedroom 4
- Level: Basement
- Area: 210 Square Feet
- Dimensions: 14x15
Family room
- Level: Basement
- Area: 228 Square Feet
- Dimensions: 19x12
Great room
- Features: Luxury Vinyl Plank
- Level: Main
- Area: 255 Square Feet
- Dimensions: 17x15
Kitchen
- Features: Luxury Vinyl Plank
- Level: Main
- Area: 280 Square Feet
- Dimensions: 20x14
Heating
- Forced Air
Cooling
- Central Air
Appliances
- Included: Dishwasher, Disposal, Microwave, Electric Oven
- Laundry: Laundry Closet
Features
- Attic Access, Breakfast Bar, Vaulted Ceiling(s), Hardwood Floors, High Speed Internet, Walk-In Closet(s)
- Flooring: Hardwood
- Windows: Wood Work Stained
- Basement: Finished,Walk-Out Access
- Attic: Access Only
- Number of fireplaces: 1
- Fireplace features: Wood Burning
Interior area
- Total structure area: 3,566
- Total interior livable area: 3,566 sqft
- Finished area below ground: 1,783
Property
Parking
- Total spaces: 3
- Parking features: Attached, Carport, Gravel, Garage Door Opener, Garage Faces Side, Storage
- Attached garage spaces: 3
- Has carport: Yes
- Details: Garage Parking Other(Finished Garage)
Features
- Levels: One
- Stories: 1
- Patio & porch: Covered, Deck, Wrap Around
- Exterior features: Balcony, Other
- Has view: Yes
- On waterfront: Yes
Lot
- Size: 2.86 Acres
- Features: Mature Trees, Wooded
Details
- Parcel number: 551422100001009012
- Horse amenities: None
Construction
Type & style
- Home type: SingleFamily
- Architectural style: Ranch
- Property subtype: Residential, Single Family Residence
Materials
- Vinyl Siding
- Foundation: Concrete Perimeter, Block
Condition
- Updated/Remodeled
- New construction: No
- Year built: 2004
Utilities & green energy
- Electric: 200+ Amp Service
- Water: Public
Community & HOA
Community
- Subdivision: Woodland Estates
HOA
- Has HOA: Yes
- Amenities included: None
- Services included: See Remarks
- HOA fee: $175 annually
Location
- Region: Morgantown
Financial & listing details
- Price per square foot: $138/sqft
- Annual tax amount: $2,878
- Date on market: 5/13/2025
- Cumulative days on market: 53 days
Price history
| Date | Event | Price |
|---|---|---|
| 8/1/2025 | Sold | $492,500-1.5%$138/sqft |
Source:  MIBOR as distributed by MLS GRID #22038293 Report a problem MIBOR as distributed by MLS GRID #22038293 Report a problem | ||
| 7/5/2025 | Pending sale | $499,900$140/sqft |
Source: MIBOR as distributed by MLS GRID #22038293 Report a problem | ||
| 6/7/2025 | Price change | $499,900-2.9%$140/sqft |
Source: MIBOR as distributed by MLS GRID #22038293 Report a problem | ||
| 5/27/2025 | Price change | $514,900-1.9%$144/sqft |
Source: MIBOR as distributed by MLS GRID #22038293 Report a problem | ||
| 5/13/2025 | Listed for sale | $525,000+22.1%$147/sqft |
Source: MIBOR as distributed by MLS GRID #22038293 Report a problem | ||
| 5/8/2024 | Sold | $430,000+2.4%$121/sqft |
Source: MIBOR as distributed by MLS GRID #21970521 Report a problem | ||
| 4/10/2024 | Pending sale | $419,900$118/sqft |
Source: MIBOR as distributed by MLS GRID #21970521 Report a problem | ||
| 3/29/2024 | Listed for sale | $419,900$118/sqft |
Source: MIBOR as distributed by MLS GRID #21970521 Report a problem | ||
Public tax history
Tax history is unavailable.
Neighborhood: 46160
Nearby homes
- $489,1003 bd2 ba1.7k sqft3273 S Bailey Dr, Morgantown, IN 46160Off Market
- $661,2003 bd4 ba3.8k sqft3239 S Bailey Dr, Morgantown, IN 46160Off Market

- $690,9003 bd4 ba3.8k sqft3239 Bailey Dr, Morgantown, IN 46160Off Market
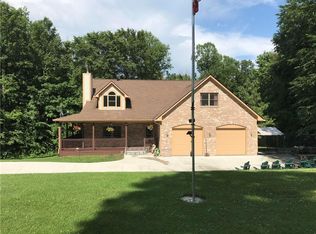
- $364,500-- bd-- ba-- sqft3256 S Bailey Dr, Morgantown, IN 46160Off Market
- $512,7003 bd2 ba2k sqft3285 S Bailey Dr, Morgantown, IN 46160Off Market
- $79,800-- bd-- ba-- sqftS Bailey Dr, Morgantown, IN 46160Off Market
- $718,5002 bd3 ba4k sqft3276 S Wildcherry Ln, Morgantown, IN 46160Off Market
- $348,0003 bd2 ba1.7k sqft3200 S Bailey Dr, Morgantown, IN 46160Off Market
Nearby schools
GreatSchools rating
- NAIndian Creek Elementary SchoolGrades: PK-2Distance: 7.9 mi
- 7/10Indian Creek Middle SchoolGrades: 6-8Distance: 8 mi
- 6/10Indian Creek Sr High SchoolGrades: 9-12Distance: 8 mi
Schools provided by the listing agent
- Elementary: Indian Creek Elementary School
- Middle: Indian Creek Middle School
- High: Indian Creek Sr High School
Source: MIBOR as distributed by MLS GRID. This data may not be complete. We recommend contacting the local school district to confirm school assignments for this home.
Get a cash offer in 3 minutes
Find out how much your home could sell for in as little as 3 minutes with a no-obligation cash offer.
Estimated market value
$513,700
Get a cash offer in 3 minutes
Find out how much your home could sell for in as little as 3 minutes with a no-obligation cash offer.
Estimated market value
$513,700
- Indiana
- Morgan County
- Morgantown
- 46160
- 3273 Bailey Dr
Nearby cities
Nearby zip codes
Other Morgantown Topics
