Spacious home with great natural lighting tucked away in a quiet neighborhood. The main level has wood flooring throughout and is great for entertaining, offering a large kitchen with lots of updates including all new appliances and plenty of counter space. The dining area and deck are laid out perfectly for hosting a BBQ. There is also a sunny dining room/office. Upstairs are 3 of the bedrooms, the primary bedroom includes cathedral ceilings, a walk in closet and ensuite bathroom. As well as the second full bathroom. Downstairs pt.1 is another well lit inviting space including a full bathroom & walkout to your spacious yard & patio, as well as a conveniently located laundry room. Downstairs pt. 2 is your own private movie theatre and game room! If you are looking for something well laid out, that lives large and has a ton of updates, all conveniently located near walking trails and Sun Prairie's shopping and restaurants, Come see this place in person! See the docs for updates.
Closed
$551,000
3273 Bookham Dr, Sun Prairie, WI 53590
4beds
2,728sqft
Single Family Residence
Built in 2002
10,018 Square Feet Lot
$550,900 Zestimate®
$202/sqft
$3,326 Estimated rent
Home value
$550,900
$523,000 - $578,000
$3,326/mo
Zestimate® history
Owner options
List your home for rent
$3,326/mo
Rent Zestimate®
Find your next renter with Zillow Rental Manager. Plus, with online applications, you can quickly screen prospective tenants – for free.
$3,326/mo
Rent Zestimate®
Refinance and save
$3,863/mo
Est. payment
Refinancing to a lower rate could help reduce your monthly payments and save thousands over the life of the loan.
$3,863/mo
Est. payment
Explore your selling options
Work with a Zillow partner agent
Leverage their expertise and Zillow's premium Showcase listings to get your home seen by more buyers.
Get startedList with your own agent
Get your home in front of millions of buyers by listing it on Zillow.
Learn how to do itSell it yourself
Take full control of how buyers see your home on Zillow by listing For Sale by Owner (FSBO).
List your homeWhat's special
Zillow last checked:
Listing updated:
Listed by:
Joe Copeland,
Realty Executives Cooper Spransy
Bought with:
Thomsen Team
Modern Realty Partners LLC
Source: SCWMLS,MLS#: 2028215
Facts & features
Interior
Bedrooms & bathrooms
- Bedrooms: 4
- Bathrooms: 3
- Full bathrooms: 3
Primary bedroom
- Level: Upper
- Area: 208
- Dimensions: 16 x 13
Bedroom 2
- Level: Upper
- Area: 121
- Dimensions: 11 x 11
Bedroom 3
- Level: Upper
- Area: 154
- Dimensions: 14 x 11
Bedroom 4
- Level: Lower
- Area: 117
- Dimensions: 13 x 9
Dining room
- Level: Main
- Area: 208
- Dimensions: 13 x 16
Family room
- Area: 416
- Dimensions: 26 x 16
Kitchen
- Features: Breakfast Bar, Dishwasher, Disposal, Range/Oven, Refrigerator
- Level: Main
- Area: 294
- Dimensions: 21 x 14
Living room
- Level: Main
- Area: 208
- Dimensions: 16 x 13
Heating
- Forced Air
Cooling
- Central Air
Appliances
- Included: Washer, Dryer, Water Softener Included
- Laundry: Lower Level
Features
- Walk-In Closet(s), Vaulted Ceiling(s), At Least 1 tub, Ceiling Fan(s), Primary Bath, Theater, Den/Office
- Basement: Full,Full Size Windows/Exposed,Walk-Out Access,Finished,Sump Pump
- Number of fireplaces: 1
- Fireplace features: 1 fireplace, Gas
Interior area
- Total structure area: 2,728
- Total interior livable area: 2,728 sqft
- Finished area above ground: 1,459
Property
Parking
- Total spaces: 3
- Parking features: Additional Parking, Attached, Garage Door Opener
- Attached garage spaces: 3
- Has uncovered spaces: Yes
Features
- Levels: Multi/Split,Tri-level
- Patio & porch: Deck, Patio
Lot
- Size: 10,018 Square Feet
Details
- Parcel number: 081010104712
- Zoning: RES
Construction
Type & style
- Home type: SingleFamily
- Property subtype: Single Family Residence
Materials
- Brick, Vinyl Siding
- Foundation: Poured concrete foundatn
Condition
- Year built: 2002
Details
- Builder name: Waldner
Utilities & green energy
- Sewer: Public Sewer
- Water: Public
Community & HOA
Community
- Subdivision: Weybridge
Location
- Region: Sun Prairie
Financial & listing details
- Price per square foot: $202/sqft
- Tax assessed value: $468,800
- Annual tax amount: $9,310
- Date on market: 7/16/2026
- Listing terms: Arms Length
- Inclusions: Refrigerator, Oven/Range, Dishwasher, Disposal, Water Softener, Projector & Screen, Sound System & speakers for Movie area, All Window Treatments, any shelving currently attached to walls, basement storage area shelving, Garage shelving/cabinets.
- Exclusions: Seller's Personal Property
Price history
| Date | Event | Price |
|---|---|---|
| 9/4/2026 | Sold | $551,000+0.2%$202/sqft |
Source: SCWMLS #2028215 Report a problem | ||
| 7/24/2026 | Pending sale | $550,000$202/sqft |
Source: SCWMLS #2028215 Report a problem | ||
| 7/16/2026 | Listed for sale | $550,000+57.2%$202/sqft |
Source: SCWMLS #2028215 Report a problem | ||
| 8/30/2019 | Sold | $349,900$128/sqft |
Source: SCWMLS #1860629 Report a problem | ||
| 6/15/2019 | Listed for sale | $349,900$128/sqft |
Source: RE/MAX Preferred #1860629 Report a problem | ||
Public tax history
| Year | Property taxes | Tax assessment |
|---|---|---|
| 2025 | $9,310 +4.8% | $468,800 |
| 2024 | $8,887 +10% | $468,800 |
| 2023 | $8,076 +10.1% | $468,800 +36.7% |
| 2022 | $7,338 +2% | $342,900 |
| 2021 | $7,193 -2.2% | $342,900 |
| 2020 | $7,357 +14.3% | $342,900 +19% |
| 2019 | $6,437 0% | $288,200 |
| 2018 | $6,437 +4.2% | $288,200 |
| 2017 | $6,176 -1.5% | $288,200 +8.8% |
| 2016 | $6,268 +2.9% | $264,900 |
| 2015 | $6,089 +4.6% | $264,900 +5.3% |
| 2014 | $5,819 -5.4% | $251,600 |
| 2013 | $6,150 +2.4% | $251,600 -3.6% |
| 2012 | $6,008 +4.4% | $260,900 |
| 2011 | $5,757 | $260,900 -0.5% |
| 2010 | $5,757 +1% | $262,300 |
| 2009 | $5,700 +7% | $262,300 +1.1% |
| 2008 | $5,328 +1.1% | $259,500 |
| 2007 | $5,269 +6.9% | $259,500 +4.2% |
| 2006 | $4,931 +1.7% | $249,100 +14.6% |
| 2005 | $4,851 | $217,400 |
| 2004 | $4,851 +3.5% | $217,400 +7.4% |
| 2003 | $4,685 +3997.1% | $202,400 +4300% |
| 2002 | $114 +81% | $4,600 +48.4% |
| 2001 | $63 | $3,100 |
Find assessor info on the county website
Neighborhood: 53590
Nearby homes
- $439,8004 bd3 ba-- sqft117 Weybridge Dr, Sun Prairie, WI 53590Off Market
- $467,2003 bd2 ba1.8k sqft3261 Bookham Dr, Sun Prairie, WI 53590Off Market
- $416,5003 bd2 ba1.9k sqft3274 W Main St, Sun Prairie, WI 53590Off Market
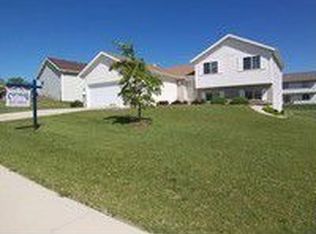
- $428,1004 bd2 ba-- sqft3262 W Main St, Sun Prairie, WI 53590Off Market
- $428,3003 bd2 ba1.9k sqft105 Weybridge Dr, Sun Prairie, WI 53590Off Market
- $471,4003 bd3 ba-- sqft3276 Bookham Dr, Sun Prairie, WI 53590Off Market
- $476,5004 bd3 ba-- sqft3248 W Main St, Sun Prairie, WI 53590Off Market
- $488,0003 bd3 ba2.5k sqft3254 Bookham Dr, Sun Prairie, WI 53590Off Market
Nearby schools
GreatSchools rating
- 9/10Horizon Elementary SchoolGrades: PK-5Distance: 0.8 mi
- 3/10Prairie View Middle SchoolGrades: 6-8Distance: 1.6 mi
- 10/10Sun Prairie West HighGrades: 9-12Distance: 0.8 mi
Schools provided by the listing agent
- Elementary: Horizon
- Middle: Prairie View
- High: Sun Prairie East
- District: Sun Prairie
Source: SCWMLS. This data may not be complete. We recommend contacting the local school district to confirm school assignments for this home.
Get a cash offer in 3 minutes
Find out how much your home could sell for in as little as 3 minutes with a no-obligation cash offer.
Estimated market value
$550,900
Get a cash offer in 3 minutes
Find out how much your home could sell for in as little as 3 minutes with a no-obligation cash offer.
Estimated market value
$550,900
- Wisconsin
- Dane County
- Sun Prairie
- 53590
- 3273 Bookham Dr
