Skip main navigation
Closed
  • $325,000

    3273 Clover Hill Ln, Benton, AR 72015

    3beds
    2,122sqft
    Single Family Residence
    Built in 2005
    0.31 Acres Lot
    $327,100 Zestimate®
    $153/sqft
    $1,972 Estimated rent

    Home value

    $327,100

    $298,000 - $360,000

    $1,972/mo

    Zestimate® history
    Loading
    Loading...

    Owner options

    List your home for rent

    $1,972/mo

    Rent Zestimate®

    Find your next renter with Zillow Rental Manager. Plus, with online applications, you can quickly screen prospective tenants – for free.

    Learn more

    $1,972/mo

    Rent Zestimate®

    Refinance and save

    $1,785/mo

    Est. payment

    Refinancing to a lower rate could help reduce your monthly payments and save thousands over the life of the loan.

    See today's rates

    $1,785/mo

    Est. payment

    Explore your selling options

    Work with a Zillow partner agent

    Leverage their expertise and Zillow's premium Showcase listings to get your home seen by more buyers.

    Get started

    List with your own agent

    Get your home in front of millions of buyers by listing it on Zillow.

    Learn how to do it

    Sell it yourself

    Take full control of how buyers see your home on Zillow by listing For Sale by Owner (FSBO).

    List your home

    What's special

    Oversized walk-in closetStand-alone showerRelaxing soaker tubSoaring ceilingsSolid-surface countertopsFabulous enclosed porchCustom cabinetry
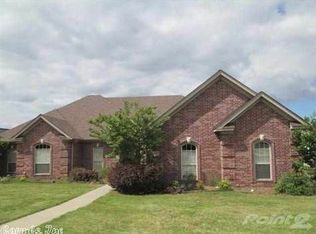
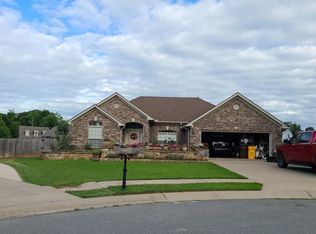
    This light-filled 3-bedroom, 2-bath all brick home in sought after Heritage Farms neighborhood, delivers effortless one-level living with soaring ceilings and a bright, airy layout designed for comfort and entertaining. Rich hardwood flooring graces the entry way, while the family room is highlighted by a warm gas fireplace that creates an inviting gathering spot. A separate formal dining area with an elegant arched window offers the perfect setting for hosting and the thoughtfully designed eat-in kitchen opens seamlessly to the family room area. It features sleek appliances, solid-surface countertops, custom cabinetry, tile flooring and a convenient breakfast bar. The primary master suite offers a well-appointed ensuite bath featuring dual vanities, a relaxing soaker tub, a stand-alone shower and an oversized walk-in closet. A fabulous, enclosed porch leads outside to enjoy the privacy of a fully fenced backyard-ideal for pets, play or peaceful evenings.

    Zillow last checked:

    Listing updated:

    Listed by:

    Candy Thurman 501-690-8990,

    Ausum Realty

    Bought with:

    Jesse Clark, AR

    Clark & Co. Realty

    Source: CARMLS,MLS#: 26011821MLS Logo

    Facts & features

    Interior

    Bedrooms & bathrooms
    • Bedrooms: 3
    • Bathrooms: 2
    • Full bathrooms: 2
    Rooms
    • Room types: Great Room, Sun Room
    Dining room
    • Features: Separate Dining Room, Eat-in Kitchen, Kitchen/Dining Combo, Living/Dining Combo
    Heating
    • Natural Gas
    Cooling
    • Electric
    Appliances
    • Included: Free-Standing Range, Microwave, Gas Range, Dishwasher, Disposal, Plumbed For Ice Maker, Gas Water Heater
    • Laundry: Washer Hookup, Electric Dryer Hookup, Laundry Room
    Features
    • Built-in Features, Ceiling Fan(s), Walk-in Shower, Granite Counters, Sheet Rock, Primary Bedroom Apart, 3 Bedrooms Same Level
    • Flooring: Carpet, Wood, Tile
    • Doors: Insulated Doors
    • Windows: Window Treatments, Insulated Windows
    • Basement: None
    • Attic: Attic Vent-Turbo
    • Has fireplace: Yes
    • Fireplace features: Factory Built, Gas Logs Present
    Interior area
    • Total structure area: 2,122
    • Total interior livable area: 2,122 sqft

    Property

    Parking
    • Total spaces: 2
    • Parking features: Garage, Parking Pad, Two Car, Garage Door Opener
    • Has garage: Yes
    Features
    • Levels: One
    • Stories: 1
    • Patio & porch: Patio, Porch
    • Exterior features: Storage, Rain Gutters
    • Fencing: Full,Wood
    Lot
    • Size: 0.31 Acres
    • Features: Level, Extra Landscaping, Subdivided, Flood Insurance Required
    Details
    • Parcel number: 80028980164
    • Zoning: res

    Construction

    Type & style
    • Home type: SingleFamily
    • Architectural style: Traditional
    • Property subtype: Single Family Residence
    Materials
    • Brick
    • Foundation: Slab
    • Roof: Shingle
    Condition
    • New construction: No
    • Year built: 2005
    Details
    • Builder name: M&K Custom Homes

    Utilities & green energy

    • Electric: Elec-Municipal (+Entergy)
    • Gas: Gas-Natural
    • Sewer: Public Sewer
    • Water: Public
    • Utilities for property: Natural Gas Connected
    Green energy
    • Energy efficient items: Doors

    Community & HOA

    Community
    • Features: Mandatory Fee
    • Security: Smoke Detector(s)
    • Subdivision: HERITAGE FARM
    HOA
    • Has HOA: Yes
    • Services included: Security
    • HOA fee: $240 annually
    Location
    • Region: Benton

    Financial & listing details

    • Price per square foot: $153/sqft
    • Tax assessed value: $252,920
    • Annual tax amount: $2,736
    • Date on market: 3/27/2026
    • Listing terms: VA Loan,FHA,Conventional,Cash
    • Road surface type: Paved

    Price history

    DateEventPrice
    4/30/2026Sold$325,000$153/sqft
    Source: CARMLS #26011821 Report a problem
    3/27/2026Listed for sale$325,000+12.1%$153/sqft
    Source: CARMLS #26011821 Report a problem
    8/19/2024Sold$289,900-3.4%$137/sqft
    Source: CARMLS #24019908 Report a problem
    7/16/2024Contingent$300,000$141/sqft
    Source: CARMLS #24019908 Report a problem
    6/7/2024Listed for sale$300,000$141/sqft
    Source: CARMLS #24019908 Report a problem
    6/7/2024Listing removed$300,000$141/sqft
    Source: CARMLS #24007515 Report a problem
    4/4/2024Price change$300,000-4.8%$141/sqft
    Source: CARMLS #24007515 Report a problem
    3/6/2024Listed for sale$315,000+61.5%$148/sqft
    Source: CARMLS #24007515 Report a problem
    12/1/2005Sold$195,000+473.5%$92/sqft
    Source: Public Record Report a problem
    4/8/2005Sold$34,000$16/sqft
    Source: Public Record Report a problem

    Public tax history

    YearProperty taxesTax assessment
    2025$2,137 +40.4%$37,380
    2024$1,522 -4.7%$37,380
    2023$1,597 -3%$37,380
    2022$1,647 -0.5%$37,380
    2021$1,655 $37,380 -6.8%
    2020$1,655 $40,090
    2019$1,655 -1.3%$40,090
    2018$1,676 $40,090
    2017$1,676 $40,090 +2.5%
    2016$1,676 +7.7%$39,110
    2015$1,556 -1%$39,110 +4.6%
    2014$1,571 -18.2%$37,380
    2013$1,921 $37,380 -6.9%
    2012-- $40,130
    2011-- $40,130
    2010-- $40,130
    2009-- $40,130 +7.4%
    2008-- $37,380
    2007-- $37,380 +2.4%
    2006$317 $36,520
    Find assessor info on the county website

    Neighborhood: 72015

    Nearby schools

    GreatSchools rating
    Schools provided by the listing agent
    • Elementary: Hurricane Creek
    • Middle: Bryant
    • High: Bryant

    Source: CARMLS. This data may not be complete. We recommend contacting the local school district to confirm school assignments for this home.

    Get pre-qualified for a loan
    At Zillow Home Loans, we can pre-qualify you in as little as 5 minutes with no impact to your credit score.

    An equal housing lender. NMLS #10287.

    Sell for more on Zillow
    Get a Zillow Showcase℠ listing at no additional cost and you could sell for .
    $327,100
    2% more
    +$6,542
    With Zillow Showcase(estimated)
    $333,642