Skip main navigation
Closed
  • $275,000

    3273 Dellwood Ave NW, Canton, OH 44708

    3beds
    1,700sqft
    Single Family Residence
    Built in 1961
    0.44 Acres Lot
    $278,200 Zestimate®
    $162/sqft
    $2,040 Estimated rent

    Home value

    $278,200

    $264,000 - $292,000

    $2,040/mo

    Zestimate® history
    Loading
    Loading...

    Owner options

    List your home for rent

    $2,040/mo

    Rent Zestimate®

    Find your next renter with Zillow Rental Manager. Plus, with online applications, you can quickly screen prospective tenants – for free.

    Learn more

    $2,040/mo

    Rent Zestimate®

    Refinance and save

    $1,756/mo

    Est. payment

    Refinancing to a lower rate could help reduce your monthly payments and save thousands over the life of the loan.

    See today's rates

    $1,756/mo

    Est. payment

    Explore your selling options

    Work with a Zillow partner agent

    Leverage their expertise and Zillow's premium Showcase listings to get your home seen by more buyers.

    Get started

    List with your own agent

    Get your home in front of millions of buyers by listing it on Zillow.

    Learn how to do it

    Sell it yourself

    Take full control of how buyers see your home on Zillow by listing For Sale by Owner (FSBO).

    List your home

    What's special

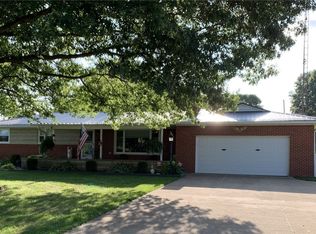
    All-brick exteriorFresh paint throughoutNewer refrigerator and rangeLeaffilter gutter system
    There’s a quiet confidence to 3273 Dellwood—the kind you feel before you can explain it. From the moment you arrive, the all-brick exterior suggests permanence, a home that has stood steady and knows who it is. Inside, that feeling deepens. In December 2025, the main floor was thoughtfully refreshed, giving the home a renewed sense of clarity and flow. Fresh paint throughout, wallpaper removed, and new luxury vinyl flooring paired with new carpet create a clean, cohesive foundation that feels both current and comfortable. Nothing feels forced. Everything feels intentional. Light plays an important role here. It filters gently through the skylight, warming the family room as the day begins. The living room feels naturally inviting—an easy place for conversation, quiet evenings, and moments that don’t need an occasion. Just beyond, the screened porch becomes a pause in the day, where mornings stretch longer over coffee, rain becomes something to enjoy, and summer evenings drift by on a soft breeze. What makes this home truly compelling is the sense of reassurance woven into it. A metal roof installed in 2024 with a 40-year warranty, a Kohler whole-house generator, and a LeafFilter gutter system offer peace of mind through every season. The kitchen and home systems have been equally cared for, with newer refrigerator and range, along with updated water heater, water softener, and reverse osmosis system, quietly supporting everyday life. This isn’t a home chasing trends or asking for imagination. It has already been reset—calmly, carefully—so life can unfold with ease. The spaces connect naturally, the updates feel settled, and the home carries a sense of readiness that’s hard to fake. 3273 Dellwood isn’t trying to impress you. It’s simply waiting for the moment you realize it already has.

    Zillow last checked:

    Listing updated:

    Listed by:

    Kyle Thomas 330-232-6320 kylethomas@stoufferrealty.com,

    Berkshire Hathaway HomeServices Stouffer Realty

    Bought with:

    Nathan Mcfarland, 2014001185

    Howard Hanna

    Source: MLS Now,MLS#: 5182833MLS LogoOriginating MLS: Medina County Board of REALTORS

    Facts & features

    Interior

    Bedrooms & bathrooms
    • Bedrooms: 3
    • Bathrooms: 3
    • Full bathrooms: 2
    • 1/2 bathrooms: 1
    • Main level bathrooms: 2
    • Main level bedrooms: 3
    Primary bedroom
    • Description: Flooring: Carpet
    • Level: First
    • Dimensions: 13 x 13
    Bedroom
    • Description: Flooring: Carpet
    • Level: First
    • Dimensions: 11 x 10
    Bedroom
    • Description: Flooring: Carpet
    • Level: First
    • Dimensions: 13 x 12
    Bathroom
    • Description: Flooring: Luxury Vinyl Tile
    • Level: First
    • Dimensions: 9 x 8
    Bathroom
    • Level: Basement
    • Dimensions: 7 x 3
    Bathroom
    • Level: First
    • Dimensions: 4 x 4
    Basement
    • Level: Basement
    • Dimensions: 50 x 13
    Basement
    • Level: Basement
    • Dimensions: 50 x 13
    Basement
    • Level: Basement
    • Dimensions: 50 x 13
    Dining room
    • Description: Flooring: Luxury Vinyl Tile
    • Level: First
    • Dimensions: 13 x 10
    Family room
    • Level: First
    • Dimensions: 23 x 10
    Kitchen
    • Level: First
    • Dimensions: 11 x 13
    Living room
    • Description: Flooring: Luxury Vinyl Tile
    • Level: First
    • Dimensions: 23 x 13
    Sunroom
    • Level: First
    • Dimensions: 21 x 14
    Heating
    • Forced Air
    Cooling
    • Central Air
    Appliances
    • Laundry: In Basement
    Features
    • Basement: Full,Partially Finished
    • Number of fireplaces: 2
    • Fireplace features: Basement, Living Room
    Interior area
    • Total structure area: 1,700
    • Total interior livable area: 1,700 sqft
    • Finished area above ground: 1,700

    Property

    Parking
    • Total spaces: 2
    • Parking features: Attached, Driveway, Garage
    • Attached garage spaces: 2
    Features
    • Levels: One
    • Stories: 1
    • Patio & porch: Front Porch
    • Exterior features: Storage
    Lot
    • Size: 0.44 Acres
    • Features: Corner Lot, Flat, Landscaped, Level
    Details
    • Additional structures: Outbuilding, Storage
    • Parcel number: 01604054

    Construction

    Type & style
    • Home type: SingleFamily
    • Architectural style: Ranch
    • Property subtype: Single Family Residence
    Materials
    • Brick
    • Foundation: Block
    • Roof: Metal
    Condition
    • Year built: 1961

    Utilities & green energy

    • Sewer: Public Sewer
    • Water: Public

    Community & HOA

    Community
    • Subdivision: Springdale
    HOA
    • Has HOA: No
    Location
    • Region: Canton

    Financial & listing details

    • Price per square foot: $162/sqft
    • Tax assessed value: $254,700
    • Annual tax amount: $3,619
    • Date on market: 1/21/2026
    • Cumulative days on market: 29 days
    • Listing terms: Cash,Conventional,FHA,VA Loan

    Price history

    DateEventPrice
    2/19/2026Sold$275,000$162/sqft
    Source: MLS Now #5182833 Report a problem
    1/26/2026Contingent$275,000$162/sqft
    Source: MLS Now #5182833 Report a problem
    1/21/2026Listed for sale$275,000+3.8%$162/sqft
    Source: MLS Now #5182833 Report a problem
    12/3/2025Listing removed$265,000$156/sqft
    Source: MLS Now #5153612 Report a problem
    11/6/2025Price change$265,000-2.6%$156/sqft
    Source: MLS Now #5153612 Report a problem
    10/24/2025Price change$272,000-3.9%$160/sqft
    Source: MLS Now #5153612 Report a problem
    9/24/2025Price change$283,000-5.4%$166/sqft
    Source: MLS Now #5153612 Report a problem
    9/5/2025Listed for sale$299,000-2%$176/sqft
    Source: MLS Now #5153612 Report a problem
    9/3/2025Listing removed$305,000$179/sqft
    Source: MLS Now #5141040 Report a problem
    8/14/2025Price change$305,000-4.7%$179/sqft
    Source: MLS Now #5141040 Report a problem
    7/25/2025Price change$319,900-1.6%$188/sqft
    Source: MLS Now #5141040 Report a problem
    7/18/2025Listed for sale$325,000+144.5%$191/sqft
    Source: MLS Now #5141040 Report a problem
    3/29/1996Sold$132,900$78/sqft
    Source: Public Record Report a problem

    Public tax history

    YearProperty taxesTax assessment
    2024$3,619 +22.4%$89,150 +30%
    2023$2,957 -0.3%$68,570
    2022$2,965 -0.4%$68,570
    2021$2,976 -2.5%$68,570 +17.7%
    2020$3,051 $58,240
    2019$3,051 $58,240
    2018$3,051 +5.8%$58,240 +11.2%
    2017$2,884 -0.7%$52,370
    2016$2,903 -1.2%$52,370
    2015$2,939 $52,370 +13.6%
    2014$2,939 +120.6%$46,100
    2013$1,332 $46,100
    2012-- $46,100 -8.1%
    2011-- $50,160 +0.3%
    2010-- $50,020
    2009$2,672 +3.6%--
    2008$2,580 -2.8%--
    2007$2,655 +5.2%--
    2005$2,524 +1.7%--
    2004$2,481 +5.8%--
    2003$2,345 +8.3%--
    2002$2,165 -0.2%--
    2001$2,170 +9%--
    2000$1,990 --
    Find assessor info on the county website

    Neighborhood: 44708

    Nearby schools

    GreatSchools rating
    Schools provided by the listing agent
    • District: Jackson LSD - 7605

    Source: MLS Now. This data may not be complete. We recommend contacting the local school district to confirm school assignments for this home.

    Get a cash offer in 3 minutes
    Find out how much your home could sell for in as little as 3 minutes with a no-obligation cash offer.
    Estimated market value
    $278,200
    Get a cash offer in 3 minutes
    Find out how much your home could sell for in as little as 3 minutes with a no-obligation cash offer.
    Estimated market value
    $278,200