Skip main navigation
Contingent
  • $299,000

    3273 E Scarborough Rd, Cleveland Heights, OH 44118

    4beds
    2,555sqft
    : 
    $2,229/mo
    Get pre-qualified
    Single Family Residence
    Built in 1920
    8,250 Square Feet Lot
    $-- Zestimate®
    $117/sqft
    $-- HOA

    What's special

    Beautiful stainless steel appliancesAbundant natural lightUpdated modern dream kitchen
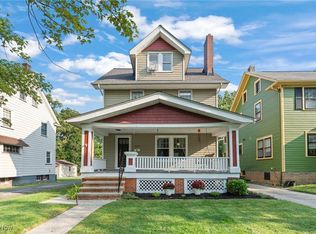
    Welcome Home! This lovingly renovated and restored 4-bedroom, 2.5-bath, Colonial offers 1840 sq ft of elevated, move-in-ready living space. Perfectly blending historic charm with modern conveniences, this home is designed for comfort and ease. Interior hightlights: Enjoy preparing meals in the updated, modern dream kitchen boasting beautiful stainless steel appliances (fridge not included). Convenient Layout: Benefit from a beautifully updated bathroom on every single level of the home. Fresh finishes: Freshly painted inside and out with neutral, welcoming tones, complemented by abundant natural light. Peace of Mind Upgrades: You can buy with confidence knowing the big-ticket items have already been handled for you: New roof (2022), new windows (2022), updated electrical (2022), High-efficiency furnace and central air (2022), water heater (2022) & appliances (2023). Prime location: Situated in a vibrant Cleveland Heights neighborhood, you are just moments away from the Cleveland Heights-University Heights Public Library, the Historic Cedar Lee Theatre, Cain Park, and a variety of fantastic local restaurants and cafes. Property is point of sale compliant.
    42 days
    |
    750
    |
    57
    |

    Zillow last checked:

    Listing updated:

    Listed by:

    Sara VanderPas 216-302-8570 sara@coverdaleteam.com,

    Keller Williams Greater Metropolitan,

    Lincoln A Coverdale 216-307-6539,

    Keller Williams Greater Metropolitan

    Source: MLS Now,MLS#: 5225259MLS LogoOriginating MLS: Akron Cleveland Association of REALTORS

      Facts & features

      Interior

      Bedrooms & bathrooms
      • Bedrooms: 4
      • Bathrooms: 3
      • Full bathrooms: 2
      • 1/2 bathrooms: 1
      • Main level bathrooms: 1
      Bedroom
      • Description: Flooring: Wood
      • Level: Second
      • Dimensions: ND x ND
      Bedroom
      • Description: Flooring: Wood
      • Level: Second
      • Dimensions: ND x ND
      Bedroom
      • Description: Flooring: Wood
      • Level: Second
      • Dimensions: ND x ND
      Bedroom
      • Description: Flooring: Wood
      • Level: Third
      • Dimensions: ND x ND
      Bathroom
      • Description: Flooring: Luxury Vinyl Tile
      • Level: Second
      • Dimensions: ND x ND
      Bathroom
      • Description: Flooring: Luxury Vinyl Tile
      • Level: Third
      • Dimensions: ND x ND
      Bathroom
      • Description: Flooring: Luxury Vinyl Tile
      • Level: First
      • Dimensions: ND x ND
      Dining room
      • Description: Flooring: Hardwood
      • Level: First
      • Dimensions: ND x ND
      Kitchen
      • Description: Flooring: Luxury Vinyl Tile
      • Features: Granite Counters
      • Level: First
      • Dimensions: ND x ND
      Living room
      • Description: Flooring: Hardwood
      • Features: Fireplace
      • Level: First
      • Dimensions: ND x ND
      Heating
      • Forced Air, Gas
      Cooling
      • Central Air
      Appliances
      • Included: Dryer, Dishwasher, Disposal, Range, Washer
      Features
      • Ceiling Fan(s), Granite Counters, Kitchen Island, Recessed Lighting
      • Windows: Blinds, ENERGY STAR Qualified Windows, Screens
      • Basement: Concrete,Unfinished
      • Number of fireplaces: 1
      Interior area
      • Total structure area: 2,555
      • Total interior livable area: 2,555 sqft
      • Finished area above ground: 1,840
      • Finished area below ground: 715

      Property

      Parking
      • Total spaces: 2
      • Parking features: Asphalt, Detached, Garage Faces Front, Garage, Garage Door Opener
      • Garage spaces: 2
      Accessibility
      • Accessibility features: None
      Features
      • Levels: Three Or More
      • Stories: 3
      • Patio & porch: Rear Porch, Covered, Front Porch, Balcony
      • Exterior features: Balcony
      • Pool features: Community
      • Fencing: Partial
      • Has view: Yes
      • View description: Neighborhood
      Lot
      • Size: 8,250 Square Feet
      • Features: Back Yard, Front Yard, Landscaped
      Details
      • Parcel number: 68711055

      Construction

      Type & style
      • Home type: SingleFamily
      • Architectural style: Colonial
      • Property subtype: Single Family Residence
      Materials
      • Wood Siding
      • Roof: Asphalt,Fiberglass
      Condition
      • Updated/Remodeled
      • Year built: 1920

      Utilities & green energy

      • Sewer: Public Sewer
      • Water: Public

      Community & HOA

      Community
      • Features: Laundry Facilities, Medical Service, Playground, Park, Pool, Restaurant, Shopping, Street Lights, Sidewalks, Public Transportation
      • Security: Smoke Detector(s)
      • Subdivision: Shaker Allotment Companys
      HOA
      • Has HOA: No
      Location
      • Region: Cleveland Heights

      Financial & listing details

      • Price per square foot: $117/sqft
      • Tax assessed value: $229,000
      • Annual tax amount: $6,789
      • Date on market: 7/8/2026
      • Cumulative days on market: 44 days
      • Listing terms: Cash,Conventional,FHA,VA Loan

        Estimated market value

        Not available

        Estimated sales range

        Not available

        Not available

        Price history

        DateEventPrice
        7/8/2026Listed for sale$299,000+30.6%$117/sqft
        Source: MLS Now #5225259 Report a problem
        11/4/2022Sold$229,000-4.5%$90/sqft
        Source: MLS Now #4406430 Report a problem
        10/16/2022Pending sale$239,900$94/sqft
        Source: MLS Now #4406430 Report a problem
        9/6/2022Listed for sale$239,900-4%$94/sqft
        Source: MLS Now #4406430 Report a problem
        7/24/2022Listing removed--
        Source: MLS Now #4387054 Report a problem
        6/29/2022Listed for sale$249,900+363.9%$98/sqft
        Source: MLS Now #4387054 Report a problem
        5/27/2021Sold$53,871$21/sqft
        Source: Public Record Report a problem

        Public tax history

        YearProperty taxesTax assessment
        2025$6,688 -2.1%$80,150
        2024$6,830 +33.4%$80,150 +70.7%
        2023$5,119 +0.5%$46,940
        2022$5,093 +2%$46,940
        2021$4,992 +1.3%$46,940 +12%
        2020$4,928 -47.1%$41,900
        2019$9,314 +88.8%$41,900
        2018$4,934 -77.8%$41,900 +12%
        2017$22,236 +126.1%$37,420
        2016$9,833 +7.3%$37,420
        2015$9,161 +128%$37,420 +8%
        2014$4,018 +6.8%$34,650
        2013$3,762 +8.4%$34,650
        2012$3,471 -2.4%$34,650 -5.1%
        2011$3,556 +7.1%$36,510
        2010$3,320 +1.4%$36,510
        2009$3,273 -1.1%$36,510 -6%
        2008$3,308 +3%$38,860
        2007$3,212 +8.1%$38,860
        2006$2,972 +6%$38,860 +14.7%
        2005$2,805 +0.6%$33,890
        2004$2,788 +12.5%$33,890
        2003$2,478 +5.9%$33,890 +14.6%
        2002$2,341 -49.7%$29,580
        2001$4,650 +0.4%$29,580
        2000$4,632 $29,580
        Find assessor info on the county website

        Monthly payment

        Est. payment

        Payment breakdown

        Explore the cost of this home by adjusting the details. Changes won't be saved.
        All calculations are estimates and provided by Zillow, Inc. for informational purposes only. Actual amounts may vary.
        HOA fees may include property taxes on listings classified as Co-Ops. Contact the listing agent and/or owner for fee details.
        See how much you could borrow to make a competitive offer.

        Climate risks

        Neighborhood: 44118

        Getting around

        67 / 100
        Somewhat Walkable
        32 / 100
        Some Transit
        51 / 100
        Bikeable

        Nearby schools

        GreatSchools rating
        Schools provided by the listing agent
        • District: Cleveland Hts-Univer - 1810

        Source: MLS Now. This data may not be complete. We recommend contacting the local school district to confirm school assignments for this home.

        A local agent can set up tours, give advice and negotiate with sellers.

        Browse local experts

        Similar homes