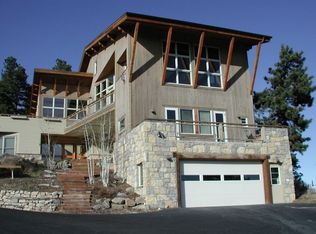
3273 Elk View Drive, Evergreen, CO 80439
Home value
$1,745,500
$1.61M - $1.90M
$6,896/mo
Owner options
$6,896/mo
Rent Zestimate®
Find your next renter with Zillow Rental Manager. Plus, with online applications, you can quickly screen prospective tenants – for free.
$6,896/mo
Rent Zestimate®
$7,196/mo
Est. payment
Refinancing to a lower rate could help reduce your monthly payments and save thousands over the life of the loan.
$7,196/mo
Est. payment
Explore your selling options
Work with a Zillow partner agent
Leverage their expertise and Zillow's premium Showcase listings to get your home seen by more buyers.
Get startedList with your own agent
Get your home in front of millions of buyers by listing it on Zillow.
Learn how to do itSell it yourself
Take full control of how buyers see your home on Zillow by listing For Sale by Owner (FSBO).
List your homeWhat's special
Zillow last checked:
Listing updated:
Damon L Chavez 303-649-6767 dchavez@coloradohousefinders.com,
RE/MAX Professionals
Mitchell Martini, 100094801
Usaj Realty
Facts & features
Interior
Bedrooms & bathrooms
- Bedrooms: 5
- Bathrooms: 5
- Full bathrooms: 3
- 3/4 bathrooms: 1
- 1/2 bathrooms: 1
- Main level bathrooms: 1
Primary bedroom
- Description: Hardwood Flooring, Walk-In Closet, Room Ac And Updated En-Suite 5-Piece Spa Bathroom. Private Balcony Perfect For Relaxing Or Enjoying Your Morning Coffee
- Level: Upper
- Area: 368 Square Feet
- Dimensions: 23 x 16
Bedroom
- Description: Hardwood Flooring, Ceiling Fan And En-Suite Jack-And-Jill Bathroom
- Level: Upper
- Area: 144 Square Feet
- Dimensions: 12 x 12
Bedroom
- Description: Hardwood Flooring, Ceiling Fan And En-Suite Jack-And-Jill Bathroom
- Level: Upper
- Area: 143 Square Feet
- Dimensions: 13 x 11
Bedroom
- Description: En-Suite Full Bathroom
- Level: Upper
- Area: 144 Square Feet
- Dimensions: 12 x 12
Bedroom
- Description: Spacious Bedroom W/Access To Outdoor Balcony
- Level: Lower
- Area: 247 Square Feet
- Dimensions: 19 x 13
Primary bathroom
- Description: Updated Primary 5-Piece Bathroom Features Modern Tile, Finishes And Fixtures. Free Standing Soaking Tub
- Level: Upper
Bathroom
- Description: Hardwood Flooring
- Level: Main
Bathroom
- Description: Lack-And-Jill Style Bathroom En-Suite To Secondary Bedrooms. Tile Flooring And Double Vanity
- Level: Upper
Bathroom
- Description: En-Suite To Secondary Bedroom
- Level: Upper
Bathroom
- Description: Single Vanity And Slate Tile Flooring
- Level: Lower
Bonus room
- Description: Bonus Room W/Vaulted Ceilings, Room Ac And Built-In Speakers. Rock Climbing Wall Included. Provide A Unique Opportunity For Kid's Playroom Or Media Room
- Level: Main
- Area: 396 Square Feet
- Dimensions: 22 x 18
Dining room
- Description: Hardwood Flooring, Butler's Pantry And Beverage Refrigerator
- Level: Main
- Area: 696 Square Feet
- Dimensions: 29 x 24
Kitchen
- Description: Gourmet Kitchen Outfitted W/Large Pantry Area Featuring Desk Area/Storage, Island W/Drawer Beverage Refrigerator And Prep Sink. Granite Counters, Tile Backsplash, Eating Area W/Access To Outdoor Balcony, Elevator Access. Double Oven, Miele Espresso Machine, Gas Cooktop, Thermldor Range Hood, Viking Refrigerator, 2 Dishwashers
- Level: Main
Laundry
- Description: Tile Flooring And Cabinets For Storage
- Level: Upper
Living room
- Description: Hardwood Flooring, Ceiling Fan, Cozy Fireplace W/Stone Surround. Large Windows Provide And Abundance Of Natural Light. Room Ac And Access To Outdoor Living Area
- Level: Main
- Area: 483 Square Feet
- Dimensions: 23 x 21
Living room
- Description: Separate Living Area Provides The Opportunity For Mother-In-Law Or Private Guest Suite. Exterior Access Or Elevator Access
- Level: Lower
- Area: 260 Square Feet
- Dimensions: 20 x 13
Loft
- Description: Ceiling Fan, Room Ac And Outdoor Access
- Level: Upper
- Area: 260 Square Feet
- Dimensions: 26 x 10
Heating
- Hot Water, Radiant
Cooling
- Air Conditioning-Room, Attic Fan
Appliances
- Included: Cooktop, Dishwasher, Disposal, Double Oven, Freezer, Microwave, Range Hood, Refrigerator, Self Cleaning Oven, Trash Compactor
- Laundry: In Unit
Features
- Ceiling Fan(s), Central Vacuum, Eat-in Kitchen, Elevator, Entrance Foyer, Five Piece Bath, Granite Counters, Jack & Jill Bathroom, Kitchen Island, Open Floorplan, Pantry, Primary Suite, Smoke Free, Sound System, Vaulted Ceiling(s), Walk-In Closet(s)
- Flooring: Carpet, Tile, Wood
- Windows: Double Pane Windows, Window Coverings
- Has basement: No
- Number of fireplaces: 1
- Fireplace features: Living Room, Wood Burning
Interior area
- Total structure area: 5,341
- Total interior livable area: 5,341 sqft
- Finished area above ground: 5,341
Property
Parking
- Total spaces: 3
- Parking features: Dry Walled, Exterior Access Door, Floor Coating, Heated Garage, Insulated Garage, Oversized, Storage
- Attached garage spaces: 3
Features
- Levels: Three Or More
- Patio & porch: Deck, Front Porch, Patio
- Exterior features: Balcony, Fire Pit, Gas Grill, Private Yard
- Fencing: Full
- Has view: Yes
- View description: Mountain(s)
Lot
- Size: 1.07 Acres
- Features: Cul-De-Sac, Landscaped, Many Trees, Mountainous, Sloped
- Residential vegetation: Grassed, Natural State
Details
- Parcel number: 414471
- Zoning: P-D
- Special conditions: Standard
Construction
Type & style
- Home type: SingleFamily
- Architectural style: Mountain Contemporary
- Property subtype: Single Family Residence
Materials
- Frame, Stucco
- Foundation: Slab
- Roof: Composition
Condition
- Updated/Remodeled
- Year built: 2001
Utilities & green energy
- Sewer: Public Sewer
- Water: Public
Community & HOA
Community
- Security: Security System, Smoke Detector(s)
- Subdivision: Tanoa
HOA
- Has HOA: Yes
- Services included: Snow Removal
- HOA fee: $450 annually
- HOA name: Tanoa HOA
- HOA phone: 303-250-2364
Location
- Region: Evergreen
Financial & listing details
- Price per square foot: $271/sqft
- Tax assessed value: $1,863,432
- Annual tax amount: $7,217
- Date on market: 6/2/2023
- Listing terms: Cash,Conventional,VA Loan
- Exclusions: Washer/Dryer, Main Floor 1/2 Bathroom Wall-Mounted Mirror And Seller's Personal Possessions.
- Ownership: Individual
- Road surface type: Paved
Price history
| Date | Event | Price |
|---|---|---|
| 9/29/2023 | Sold | $1,450,000-19.4%$271/sqft |
Source: | ||
| 12/8/2022 | Listing removed | -- |
Source: | ||
| 12/8/2022 | Price change | $1,800,000+5.9%$337/sqft |
Source: | ||
| 9/6/2022 | Price change | $1,700,000-5.6%$318/sqft |
Source: | ||
| 8/15/2022 | Listed for sale | $1,800,000$337/sqft |
Source: | ||
| 8/4/2022 | Pending sale | $1,800,000$337/sqft |
Source: | ||
| 6/28/2022 | Listed for sale | $1,800,000$337/sqft |
Source: | ||
| 6/22/2022 | Pending sale | $1,800,000$337/sqft |
Source: | ||
| 6/17/2022 | Price change | $1,800,000-14.1%$337/sqft |
Source: | ||
| 6/11/2022 | Listed for sale | $2,095,000+119.4%$392/sqft |
Source: | ||
| 10/24/2014 | Sold | $955,000-4%$179/sqft |
Source: Public Record Report a problem | ||
| 9/19/2014 | Pending sale | $995,000$186/sqft |
Source: Coldwell Banker Residential Brokerage - Evergreen #1949071 Report a problem | ||
| 7/22/2014 | Price change | $995,000-7.4%$186/sqft |
Source: Coldwell Banker Residential Brokerage - Evergreen #1949071 Report a problem | ||
| 6/17/2014 | Listed for sale | $1,075,000+20.9%$201/sqft |
Source: Coldwell Banker Residential Brokerage - Evergreen #1949071 Report a problem | ||
| 5/14/2004 | Sold | $889,500+489.1%$167/sqft |
Source: Public Record Report a problem | ||
| 3/12/1998 | Sold | $151,000$28/sqft |
Source: Public Record Report a problem | ||
Public tax history
| Year | Property taxes | Tax assessment |
|---|---|---|
| 2025 | $10,286 -0.3% | $116,465 +3.6% |
| 2024 | $10,312 +44.4% | $112,446 |
| 2023 | $7,143 -1% | $112,446 +48.7% |
| 2022 | $7,217 +27.9% | $75,610 -2.8% |
| 2021 | $5,642 | $77,786 +28.9% |
| 2020 | $5,642 +1.4% | $60,343 |
| 2019 | $5,563 -23.8% | $60,343 -21.2% |
| 2018 | $7,298 | $76,569 |
| 2017 | $7,298 +27.9% | $76,569 +21.3% |
| 2016 | $5,708 +100% | $63,119 |
| 2015 | $2,854 -53.5% | $63,119 -1.5% |
| 2014 | $6,136 -20% | $64,107 |
| 2013 | $7,672 +1.8% | $64,107 -21% |
| 2012 | $7,535 +9.1% | $81,127 |
| 2011 | $6,905 +0.1% | $81,127 +8.2% |
| 2010 | $6,898 +2.7% | $74,980 |
| 2009 | $6,718 +0.2% | $74,980 +2.9% |
| 2008 | $6,701 +15.1% | $72,870 |
| 2007 | $5,824 -0.5% | $72,870 +16.2% |
| 2006 | $5,856 -2.2% | $62,730 -4.6% |
| 2005 | $5,986 +9.3% | $65,740 |
| 2004 | $5,476 -3.4% | $65,740 |
| 2003 | $5,671 +0.5% | $65,740 -1.9% |
| 2002 | $5,645 +87.6% | $66,990 +107.8% |
| 2001 | $3,009 +2.4% | $32,230 |
| 2000 | $2,939 | $32,230 |
Neighborhood: 80439
Nearby homes
- $1,550,0005 bd5 ba4.2k sqft3134 Elk View Dr, Evergreen, CO 80439Sold
- $1,565,6003 bd4 ba3.9k sqft3263 Elk View Dr, Evergreen, CO 80439Off Market
- $1,559,6004 bd3 ba5k sqft3283 Elk View Dr, Evergreen, CO 80439Off Market
- $1,644,2005 bd4 ba5.1k sqft3253 Elk View Dr, Evergreen, CO 80439Off Market
- $1,882,0004 bd4 ba5.8k sqft3243 Elk View Dr, Evergreen, CO 80439Off Market
- $1,278,9004 bd3 ba2.1k sqft3123 Elk View Dr, Evergreen, CO 80439Off Market
- $1,394,7005 bd4 ba4.2k sqft3103 Elk View Dr, Evergreen, CO 80439Off Market
- $1,841,5005 bd5 ba5.7k sqft3223 Elk View Dr, Evergreen, CO 80439Off Market
Nearby schools
GreatSchools rating
- NABergen Meadow Primary SchoolGrades: PK-2Distance: 1.7 mi
- 8/10Evergreen Middle SchoolGrades: 6-8Distance: 1.5 mi
- 9/10Evergreen High SchoolGrades: 9-12Distance: 2.7 mi
Schools provided by the listing agent
- Elementary: Bergen Meadow/Valley
- Middle: Evergreen
- High: Evergreen
- District: Jefferson County R-1
Source: REcolorado as distributed by MLS GRID. This data may not be complete. We recommend contacting the local school district to confirm school assignments for this home.
Get a cash offer in 3 minutes
- Colorado
- Jefferson County
- Evergreen
- 80439
- 3273 Elk View Drive