Welcome to your new home! Nestled in a canopy of mature trees, this colonial features four bedrooms, two and one half bathrooms, and a bright sunroom addition that will steal your heart. Step inside and experience the perfect blend of classic charm and modern comfort. The heart of the home is the sunroom, where you can sit back, relax, and unwind with a perfect view of the deck and patio overlooking the gorgeous landscaping. The living room, dining room combination is perfect for hosting parties or gatherings. Or, enjoy your morning coffee or read a great book on your front porch. Upstairs, the four bedrooms provide ample space for everyone to have their own little slice of privacy. All share a well maintained full bath. Every space has been designed to unwind, entertain, and create cherished memories with family and friends. Don't miss the chance to call this gem your own and make cherished memories for years to come. Come and see for yourself before it's too late!
Closed
$275,000
3273 Glenbrook Dr, Barberton, OH 44203
4beds
1,680sqft
Single Family Residence
Built in 1972
0.29 Acres Lot
$309,900 Zestimate®
$164/sqft
$2,012 Estimated rent
Home value
$309,900
$294,000 - $325,000
$2,012/mo
Zestimate® history
Owner options
List your home for rent
$2,012/mo
Rent Zestimate®
Find your next renter with Zillow Rental Manager. Plus, with online applications, you can quickly screen prospective tenants – for free.
$2,012/mo
Rent Zestimate®
Refinance and save
$1,821/mo
Est. payment
Refinancing to a lower rate could help reduce your monthly payments and save thousands over the life of the loan.
$1,821/mo
Est. payment
Explore your selling options
Work with a Zillow partner agent
Leverage their expertise and Zillow's premium Showcase listings to get your home seen by more buyers.
Get startedList with your own agent
Get your home in front of millions of buyers by listing it on Zillow.
Learn how to do itSell it yourself
Take full control of how buyers see your home on Zillow by listing For Sale by Owner (FSBO).
List your homeWhat's special
Bright sunroom addition
Zillow last checked:
Listing updated:
Listed by:
Maria T Pettet maria@ihgcle.com(440)567-4498,
Keller Williams Citywide
Bought with:
Kelly Watts, 2019005629
Howard Hanna
Source: MLS Now,MLS#: 4475531 Originating MLS: Akron Cleveland Association of REALTORS
Originating MLS: Akron Cleveland Association of REALTORSFacts & features
Interior
Bedrooms & bathrooms
- Bedrooms: 4
- Bathrooms: 3
- Full bathrooms: 2
- 1/2 bathrooms: 1
- Main level bathrooms: 1
Bedroom
- Level: Second
- Dimensions: 13.70 x 13.70
Bedroom
- Level: Second
- Dimensions: 13.40 x 10.40
Bedroom
- Level: Second
- Dimensions: 10.11 x 10.10
Bedroom
- Level: Second
- Dimensions: 13.50 x 11.80
Bathroom
- Level: First
- Dimensions: 3.10 x 6.90
Bathroom
- Level: Second
- Dimensions: 10.00 x 7.30
Bathroom
- Level: Lower
- Dimensions: 5.00 x 5.20
Dining room
- Level: First
- Dimensions: 10.40 x 11.40
Eat in kitchen
- Level: First
- Dimensions: 11.60 x 7.70
Entry foyer
- Level: First
- Dimensions: 11.60 x 5.10
Family room
- Level: First
- Dimensions: 16.90 x 11.80
Kitchen
- Level: First
- Dimensions: 7.10 x 14.20
Living room
- Level: First
- Dimensions: 11.60 x 20.20
Recreation
- Level: Lower
- Dimensions: 23.80 x 11.00
Sunroom
- Level: First
- Dimensions: 13.50 x 15.50
Heating
- Forced Air, Gas
Cooling
- Central Air
Features
- Basement: Full,Finished
- Number of fireplaces: 1
Interior area
- Total structure area: 1,680
- Total interior livable area: 1,680 sqft
- Finished area above ground: 1,680
Property
Parking
- Total spaces: 2
- Parking features: Attached, Garage, Paved
- Attached garage spaces: 2
Features
- Levels: Two
- Stories: 2
- Patio & porch: Deck, Patio, Porch
Lot
- Size: 0.29 Acres
Details
- Parcel number: 4604910
Construction
Type & style
- Home type: SingleFamily
- Architectural style: Colonial
- Property subtype: Single Family Residence
Materials
- Aluminum Siding, Vinyl Siding
- Roof: Asphalt,Fiberglass
Condition
- Year built: 1972
Details
- Warranty included: Yes
Utilities & green energy
- Water: Public
Community & HOA
Community
- Subdivision: Brentwood Estate 5
HOA
- Has HOA: No
Location
- Region: Barberton
Financial & listing details
- Price per square foot: $164/sqft
- Tax assessed value: $232,270
- Annual tax amount: $2,430
- Date on market: 9/7/2023
- Cumulative days on market: 4 days
Price history
| Date | Event | Price |
|---|---|---|
| 9/12/2023 | Sold | $275,000+10%$164/sqft |
Source:  MLS Now #4475531 Report a problem MLS Now #4475531 Report a problem | ||
| 9/8/2023 | Pending sale | $249,900$149/sqft |
Source: MLS Now #4475531 Report a problem | ||
| 9/7/2023 | Listing removed | -- |
Source: MLS Now #4475531 Report a problem | ||
| 8/18/2023 | Pending sale | $249,900$149/sqft |
Source: MLS Now #4475531 Report a problem | ||
| 8/18/2023 | Listing removed | -- |
Source: MLS Now #4475531 Report a problem | ||
| 8/10/2023 | Pending sale | $249,900$149/sqft |
Source: MLS Now #4475531 Report a problem | ||
| 8/9/2023 | Listing removed | -- |
Source: MLS Now #4475531 Report a problem | ||
| 7/26/2023 | Pending sale | $249,900$149/sqft |
Source: MLS Now #4475531 Report a problem | ||
| 7/21/2023 | Listed for sale | $249,900$149/sqft |
Source: MLS Now #4475531 Report a problem | ||
Public tax history
| Year | Property taxes | Tax assessment |
|---|---|---|
| 2025 | $3,506 +13.7% | $81,290 |
| 2024 | $3,084 +8.2% | $81,290 |
| 2023 | $2,849 +17.2% | $81,290 +41.6% |
| 2022 | $2,431 -0.5% | $57,415 |
| 2021 | $2,443 | $57,415 |
| 2020 | -- | $57,415 +9% |
| 2019 | $2,344 +1.7% | $52,683 +0% |
| 2018 | $2,305 +1.9% | $52,680 |
| 2017 | $2,262 | $52,680 +11.7% |
| 2016 | $2,262 | $47,180 |
| 2015 | $2,262 +0.9% | $47,180 |
| 2014 | $2,241 +0.5% | $47,180 -0.5% |
| 2013 | $2,231 +7.3% | $47,400 |
| 2012 | $2,079 +12.1% | $47,400 +0% |
| 2011 | $1,855 -4.5% | $47,394 -7.1% |
| 2010 | $1,943 | $51,020 |
| 2009 | -- | $51,020 |
| 2008 | $2,011 -12.8% | $51,020 +0% |
| 2007 | $2,305 +7.8% | $51,002 |
| 2006 | $2,139 +4% | $51,002 |
| 2005 | $2,057 | $51,002 +1.9% |
| 2004 | -- | $50,050 |
| 2003 | $1,881 -1.3% | $50,050 |
| 2002 | $1,905 +2.7% | $50,050 +12.3% |
| 2001 | $1,855 -0.3% | $44,573 |
| 2000 | $1,861 | $44,573 |
Find assessor info on the county website
Neighborhood: 44203
Nearby homes
- $246,5004 bd2 ba1.3k sqft3263 Glenbrook Dr, Barberton, OH 44203Off Market
- $265,9004 bd1 ba1.6k sqft3283 Glenbrook Dr, Barberton, OH 44203Off Market
- $253,6003 bd1 ba1.9k sqft3452 S Cleveland Massillon Rd, Barberton, OH 44203Off Market
- $252,1004 bd2 ba1.3k sqft3293 Glenbrook Dr, Barberton, OH 44203Off Market
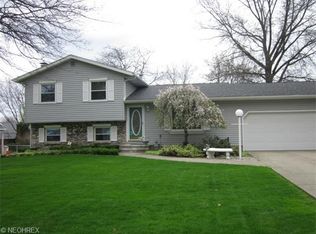
- $254,5003 bd1 ba1.4k sqft3260 Glenbrook Dr, Barberton, OH 44203Off Market
- $273,5003 bd2 ba1.6k sqft3100 Driftwood Rd, Barberton, OH 44203Off Market
- $284,9004 bd2 ba1.8k sqft3270 Glenbrook Dr, Barberton, OH 44203Sold
- $265,6003 bd1 ba1.8k sqft3290 Glenbrook Dr, Barberton, OH 44203Off Market
Nearby schools
GreatSchools rating
- 10/10Norton Cornerstone Elementary SchoolGrades: 1-4Distance: 0.2 mi
- 6/10Norton Middle/Intermediate SchoolGrades: 5-8Distance: 1.1 mi
- 6/10Norton High SchoolGrades: 9-12Distance: 0.8 mi
Schools provided by the listing agent
- District: Norton CSD - 7711
Source: MLS Now. This data may not be complete. We recommend contacting the local school district to confirm school assignments for this home.
Get a cash offer in 3 minutes
Find out how much your home could sell for in as little as 3 minutes with a no-obligation cash offer.
Estimated market value
$309,900
Get a cash offer in 3 minutes
Find out how much your home could sell for in as little as 3 minutes with a no-obligation cash offer.
Estimated market value
$309,900
- Ohio
- Summit County
- Norton
- 44203
- 3273 Glenbrook Dr
Nearby cities
Nearby zip codes
Other Norton Topics
