Skip main navigation
Off market
  • $438,000

    3273 Hamlet Dr, Woodbury, MN 55125

    4beds
    3baths
    2,109sqft
    SingleFamily
    Built in 1981
    0.27 Acres Lot
    $438,000 Zestimate®
    $208/sqft
    $2,872 Estimated rent

    Home value

    $438,000

    $416,000 - $460,000

    $2,872/mo

    Zestimate® history
    Loading
    Loading...

    Owner options

    List your home for rent

    $2,872/mo

    Rent Zestimate®

    Find your next renter with Zillow Rental Manager. Plus, with online applications, you can quickly screen prospective tenants – for free.

    Learn more

    $2,872/mo

    Rent Zestimate®

    Refinance and save

    $2,716/mo

    Est. payment

    Refinancing to a lower rate could help reduce your monthly payments and save thousands over the life of the loan.

    See today's rates

    $2,716/mo

    Est. payment

    Explore your selling options

    Work with a Zillow partner agent

    Leverage their expertise and Zillow's premium Showcase listings to get your home seen by more buyers.

    Get started

    List with your own agent

    Get your home in front of millions of buyers by listing it on Zillow.

    Learn how to do it

    Sell it yourself

    Take full control of how buyers see your home on Zillow by listing For Sale by Owner (FSBO).

    List your home

    What's special

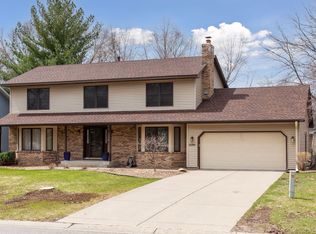
    Excellent location - close to shopping with easy freeway access. District 833 schools, including nationally recognized Woodbury High School. Beautifully updated 3 level split home in desirable Woodbury, offering 4 spacious bedrooms, 3 baths, an open floor plan and an AMAZING 4 season sun room. The entire home has fresh neutral paint, much of the lighting has been replaced, and great curb appeal with a new front door with beveled/leaded glass. Fabulous outdoor spaces, including a paver patio wired for your hot tub spa and plumbed with natural gas for a grill or gas fire place (never buy propane again), a 12x12 shed with a workbench, and a 2nd paver patio with brick walls for sitting - ideal for a fire pit. The home's exterior is maintenance free vinyl exterior with brick accents as well as rain gutters. Let's start with that 4 season sun room. You already know you're going to spend most of your time in this room. It's open and bright, as a sun room should be. With a soaring vaulted ceiling, 3 walls of Pella windows and a gas fireplace, it's a cozy place to relax year round. Patio doors access the paver patio, where a vinyl fence and 12x12 shed provide all the privacy you want for entertaining and relaxing. A 2nd paver patio is already wired for your hot tub/spa. A level backyard features an easy care landscape. The open living area is the ideal floor plan. The ceiling is vaulted, and upon entry through the front door, it leads your eye up to the living room. On the main level, you'll find an open kitchen and dining room, with French doors leading to the sun room. The kitchen features easy care laminate floors, miles of counter space, beautiful oak cabinetry, including a breakfast bar, and a pantry. Updates include a new dishwasher, cabinet hardware, and a faucet. Large windows in the living room fill the whole main level with light. Upstairs you will find 3 spacious bedrooms, including a master suite with a bath and a large closet. The lower level family room is ideal for your home theater, wired for surround sound and featuring a tiered floor for ideal viewing. This room features a wood burning brick fireplace, wainscoting, and large daylight windows. A 4th bedroom in the lower level offers hardwood floors and built in cabinetry (desk not included) Excellent location - in desirable Woodbury. Close to shopping with easy freeway access. District 833 schools, including nationally recognized Woodbury High School.

    This property is not currently displayed as for sale or rent on Zillow. This may be different from what's on other websites or public sources.

    Facts & features

    Interior

    Bedrooms & bathrooms
    • Bedrooms: 4
    • Bathrooms: 3
    Heating
    • Forced air
    Features
    • Basement: Finished
    • Has fireplace: Yes
    Interior area
    • Total interior livable area: 2,109 sqft

    Property

    Parking
    • Parking features: Garage - Attached
    Features
    • Exterior features: Metal
    Lot
    • Size: 0.27 Acres
    Details
    • Parcel number: 2002821230031

    Construction

    Type & style
    • Home type: SingleFamily
    Materials
    • Frame
    • Roof: Asphalt
    Condition
    • Year built: 1981

    Community & HOA

    Location
    • Region: Woodbury

    Financial & listing details

    • Price per square foot: $208/sqft
    • Tax assessed value: $396,100
    • Annual tax amount: $4,792

    Price history

    DateEventPrice
    8/14/2015Sold$256,450-1.3%$122/sqft
    Source: NorthstarMLS as distributed by MLS GRID #4581189 Report a problem
    7/23/2015Pending sale$259,900$123/sqft
    Source: RE/MAX Results #4581189 Report a problem
    7/8/2015Price change$259,900-3.7%$123/sqft
    Source: RE/MAX Results #4581189 Report a problem
    5/27/2015Price change$269,900-1.8%$128/sqft
    Source: RE/MAX Results #4581189 Report a problem
    5/5/2015Listed for sale$274,900$130/sqft
    Source: RE/MAX Results #4581189 Report a problem
    4/29/2015Pending sale$274,900$130/sqft
    Source: RE/MAX Results #4581189 Report a problem
    4/18/2015Price change$274,900-1.8%$130/sqft
    Source: RE/MAX Results #4581189 Report a problem
    4/8/2015Listed for sale$279,900+9.1%$133/sqft
    Source: RE/MAX Results #4581189 Report a problem
    1/1/2015Sold$256,450$122/sqft
    Source: Agent Provided Report a problem

    Public tax history

    YearProperty taxesTax assessment
    2025$4,792 +0.8%$385,200 -5.5%
    2024$4,752 +3.6%$407,500 +6.1%
    2023$4,588 +11.1%$384,200 +26.4%
    2022$4,128 +7.4%$304,000 -2.9%
    2021$3,842 +0.4%$313,100 +8.3%
    2020$3,826 $289,200
    2019$3,826 $289,200 +1.1%
    2018$3,826 -2.6%$286,000 +10.3%
    2017$3,928 +9.5%$259,400 +8.5%
    2016$3,586 +7.8%$239,100 +6.6%
    2015$3,328 $224,300 +21%
    2013$3,328 +13.8%$185,400 +0.9%
    2012$2,924 $183,800 -8.2%
    2011$2,924 +3.6%$200,200 -18.7%
    2010$2,822 +2%$246,200
    2009$2,768 +0.9%--
    2008$2,742 +12.1%--
    2007$2,446 +0.7%--
    2006$2,428 +2.8%--
    2005$2,363 +7%--
    2004$2,209 +4.5%--
    2003$2,113 +12.8%--
    2002$1,874 -14%--
    2001$2,178 --
    Find assessor info on the county website

    Neighborhood: 55125

    Nearby schools

    GreatSchools rating
    Schools provided by the listing agent
    • District: South Washington County

    Source: The MLS. This data may not be complete. We recommend contacting the local school district to confirm school assignments for this home.

    Get a cash offer in 3 minutes
    Find out how much your home could sell for in as little as 3 minutes with a no-obligation cash offer.
    Estimated market value
    $438,000
    Get a cash offer in 3 minutes
    Find out how much your home could sell for in as little as 3 minutes with a no-obligation cash offer.
    Estimated market value
    $438,000