Skip main navigation
Off market
  • $1,149,500

    3273 Huntfield St, Corona, CA 92882

    4beds
    2,968sqft
    SingleFamily
    Built in 2005
    10,454 Square Feet Lot
    $1,149,500 Zestimate®
    $387/sqft
    $5,098 Estimated rent

    Home value

    $1,149,500

    $1.09M - $1.21M

    $5,098/mo

    Zestimate® history
    Loading
    Loading...

    Owner options

    List your home for rent

    $5,098/mo

    Rent Zestimate®

    Find your next renter with Zillow Rental Manager. Plus, with online applications, you can quickly screen prospective tenants – for free.

    Learn more

    $5,098/mo

    Rent Zestimate®

    Refinance and save

    $7,481/mo

    Est. payment

    Refinancing to a lower rate could help reduce your monthly payments and save thousands over the life of the loan.

    See today's rates

    $7,481/mo

    Est. payment

    Explore your selling options

    Work with a Zillow partner agent

    Leverage their expertise and Zillow's premium Showcase listings to get your home seen by more buyers.

    Get started

    List with your own agent

    Get your home in front of millions of buyers by listing it on Zillow.

    Learn how to do it

    Sell it yourself

    Take full control of how buyers see your home on Zillow by listing For Sale by Owner (FSBO).

    List your home

    What's special

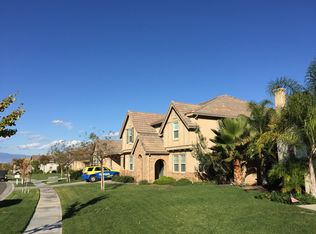
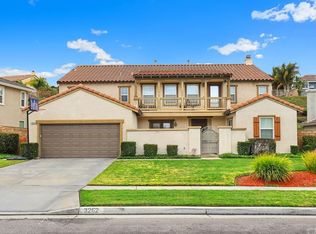
    Exquisite Single-Story 4B/3B Sky Ranch Estates VIEW HOME with resort-like pool/spa, outdoor living area and energy efficient Solar Panels. From the moment you enter this home the quality of the construction and Owners' attention to detail is evident. A true gourmet's kitchen with stainless steel appliances, five-burner gas cooktop, new hooded exhaust, endless cabinet storage options along with pull-out pantry shelves, a coffee bar/buffet area, corner niche for appliance and cookbook storage, and a well placed wall mount flat-screen TV. Perfectly positioned within the kitchen is a large island and breakfast bar that opens to the Great Room. Multiple windows in the Great Room bathe this inviting space with natural lighting or if you prefer draw down any of the new pleated roman shades installed in most rooms throughout the home. A gorgeous stone fireplace in the Great Room makes for a wonderful focal point next to the wall of professionally installed built-in cabinetry that houses a big screen TV, as well as audio-visual components and media storage. The four bedrooms are all generously sized with ample room for larger beds, as well as bedroom furniture. Bedroom closest to entry has its own dedicated bath that also serves as a powder room for guests. The second and third bedrooms are supported by the common bath. The Owners' primary bedroom looks out over the pool area and is enormous, plus it comes with his & hers walk-in closets, as well as an oversized soaking tub, dual sinks, a dedicated shower stall, and a private access door to the outdoor living area and pool/spa. Outdoors step into a true oasis with Pebble-Tec rectangular pool with a Baja step, oversized spa with waterfall feature, firepit area with covered gazebo, a separate Alumi-Cover shaded patio area, a fully plumbed Char-Broil BBQ island, misters to cool you off, a separate large garden area with raised beds plus most of the yard has drip irrigation. The garage is actually a 3-car tandem currently used as a 2-car garage with a separate workbench space. This is truly a special home that has been meticulously cared for and is ready for its new owners to simply move in and enjoy the good life!

    This property is off market, which means it's not currently listed for sale or rent on Zillow. This may be different from what's available on other websites or public sources.

    Facts & features

    Interior

    Bedrooms & bathrooms
    • Bedrooms: 4
    • Bathrooms: 3
    • Full bathrooms: 2
    • 1/2 bathrooms: 1
    Heating
    • Forced air, Electric, Gas
    Cooling
    • Central
    Appliances
    • Included: Dishwasher, Garbage disposal, Microwave
    • Laundry: Individual Room, Inside, Gas Dryer Hookup, Washer Hookup
    Features
    • Recessed Lighting, Granite Counters, Open Floorplan, Ceiling Fan(s)
    • Flooring: Carpet, Concrete, Laminate
    • Windows: Shutters, Custom Covering, Double Pane Windows, Plantation Shutters
    • Has fireplace: Yes
    • Fireplace features: Living Room, Fire Pit
    • Common walls with other units/homes: No Common Walls
    Interior area
    • Total interior livable area: 2,968 sqft

    Property

    Parking
    • Total spaces: 5
    • Parking features: Garage - Attached
    Accessibility
    • Accessibility features: No Interior Steps, Entry Slope less than 1 foot, Low Pile Carpeting
    Features
    • Levels: One
    • Patio & porch: Slab, Patio Open, Wood, Patio, Front Porch
    • Exterior features: Stone, Stucco, Cement / Concrete
    • Pool features: In Ground, Private, Heated, Permits, Gas Heat
    • Spa features: In Ground, Private, Heated, Permits
    • Fencing: Wrought Iron, Good Condition, Block
    • Has view: Yes
    • View description: City, Mountain
    Lot
    • Size: 10,454 sqft
    • Features: Front Yard, Sprinklers In Rear, Level with Street, Landscaped, Yard, Lot 10000-19999 Sqft, Sprinkler System, Lawn, Patio Home, Sprinklers In Front, Sprinklers Timer, Level, Rectangular Lot
    Details
    • Parcel number: 114662001
    • Special conditions: Standard

    Construction

    Type & style
    • Home type: SingleFamily
    • Architectural style: Contemporary
    Materials
    • Roof: Tile
    Condition
    • Turnkey
    • Year built: 2005

    Utilities & green energy

    • Electric: 220 Volts in Laundry, 220 Volts For Spa
    • Sewer: Public Sewer
    • Water: Public
    • Utilities for property: Cable Available, Water Connected, Phone Available, Sewer Connected, Electricity Connected, Natural Gas Connected

    Community & neighborhood

    Location
    • Region: Corona

    HOA & financial

    HOA
    • Has HOA: Yes
    • HOA fee: $150 monthly
    • Amenities included: Maintenance Grounds, Management

    Other

    Other facts
    • ArchitecturalStyle: Contemporary
    • CommonWalls: No Common Walls
    • ConstructionMaterials: Stucco, Stone, Glass, Concrete, Drywall Walls, Stone Veneer
    • EatingArea: Family Kitchen, Breakfast Counter / Bar, In Kitchen, Dining Room
    • PropertyType: Residential
    • StateOrProvince: CA
    • YearBuiltSource: Assessor
    • LaundryFeatures: Individual Room, Inside, Gas Dryer Hookup, Washer Hookup
    • ParkingFeatures: Garage, Direct Garage Access, Driveway, Garage Door Opener, Garage - Two Door, Driveway Level, Tandem Garage, Garage Faces Front, Concrete
    • StandardStatus: Pending
    • CommunityFeatures: Sidewalks, Suburban, Foothills, Curbs, BLM/National Forest, Street Lights, Hiking
    • CountyOrParish: Riverside
    • LotFeatures: Front Yard, Sprinklers In Rear, Level with Street, Landscaped, Yard, Lot 10000-19999 Sqft, Sprinkler System, Lawn, Patio Home, Sprinklers In Front, Sprinklers Timer, Level, Rectangular Lot
    • SpecialListingConditions: Standard
    • StreetSuffix: Street
    • FireplaceFeatures: Living Room, Fire Pit
    • PreviousStandardStatus: Active Under Contract
    • AssociationFeeFrequency: Monthly
    • PoolFeatures: In Ground, Private, Heated, Permits, Gas Heat
    • Roof: Tile
    • RoomType: Living Room, Main Floor Bedroom, All Bedrooms Down, Master Bedroom, Walk-In Closet, Main Floor Master Bedroom, Master Bathroom, Kitchen, Laundry
    • SpaFeatures: In Ground, Private, Heated, Permits
    • InteriorFeatures: Recessed Lighting, Granite Counters, Open Floorplan, Ceiling Fan(s)
    • PatioAndPorchFeatures: Slab, Patio Open, Wood, Patio, Front Porch
    • PropertyCondition: Turnkey
    • WindowFeatures: Shutters, Custom Covering, Double Pane Windows, Plantation Shutters
    • Appliances: Dishwasher, Microwave, Gas Oven, Double Oven, Gas Water Heater, Vented Exhaust Fan, Self Cleaning Oven, Water Heater, Disposal, Gas Cooktop
    • Fencing: Wrought Iron, Good Condition, Block
    • View: City Lights, Neighborhood, Mountain(s)
    • ExteriorFeatures: Rain Gutters, Satellite Dish
    • City: Corona
    • MLSAreaMajor: 248 - Corona
    • DirectionFaces: West
    • CommunityFeatures: Gutters
    • HighSchoolDistrict: Corona-Norco Unified
    • AccessibilityFeatures: No Interior Steps, Entry Slope less than 1 foot, Low Pile Carpeting
    • Appliances: Water Line to Refrigerator
    • Levels: One
    • RoadSurfaceType: Paved
    • ElevationUnits: Feet
    • LivingAreaUnits: Square Feet
    • Utilities: Cable Available, Water Connected, Phone Available, Sewer Connected, Electricity Connected, Natural Gas Connected
    • WaterSource: Public
    • LotSizeSource: Assessor
    • FoundationDetails: Slab
    • RoadFrontageType: City Street
    • LotDimensionsSource: Assessor
    • Flooring: Carpet, Laminate, Concrete
    • AttachedGarageYN: 1
    • AssociationAmenities: Maintenance Grounds, Management
    • CurrentFinancing: Conventional
    • Country: US
    • RoomKitchenFeatures: Kitchen Island, Kitchen Open to Family Room, Granite Counters
    • RoomBathroomFeatures: Shower in Tub, Bathtub, Shower, Double Sinks In Master Bath, Exhaust fan(s), Tile Counters, Soaking Tub
    • TaxTractNumber: 29868
    • Sewer: Public Sewer
    • Cooling: Central Air
    • Heating: Central
    • Electric: 220 Volts in Laundry, 220 Volts For Spa
    • SeniorCommunityYN: 0
    • CommonInterest: Planned Development
    • ParcelNumber: 114662001
    • Road surface type: Paved

    Price history

    DateEventPrice
    10/31/2022Sold$1,050,000-7.8%$354/sqft
    Source: Public Record Report a problem
    10/4/2022Pending sale$1,139,000$384/sqft
    Source: RE/MAX International #OC22206108 Report a problem
    10/4/2022Contingent$1,139,000$384/sqft
    Source: CRMLS #OC22206108 Report a problem
    9/23/2022Listed for sale$1,139,000+48.9%$384/sqft
    Source: CRMLS #OC22206108 Report a problem
    7/16/2020Sold$765,000-0.5%$258/sqft
    Source: CRMLS #IG20097259 Report a problem
    6/17/2020Pending sale$769,000$259/sqft
    Source: Remax Real Pros #IG20097259 Report a problem
    6/17/2020Listed for sale$769,000$259/sqft
    Source: Remax Real Pros #IG20097259 Report a problem
    6/17/2020Pending sale$769,000$259/sqft
    Source: Remax Real Pros #IG20097259 Report a problem
    5/29/2020Listed for sale$769,000+7.6%$259/sqft
    Source: Remax Real Pros #IG20097259 Report a problem
    2/16/2006Sold$715,000$241/sqft
    Source: Public Record Report a problem

    Public tax history

    YearProperty taxesTax assessment
    2025$14,597 +2.9%$1,092,420 +2%
    2024$14,188 +1.2%$1,071,000 +2%
    2023$14,020 +27.3%$1,050,000 +34.6%
    2022$11,014 +1.5%$780,300 +2%
    2021$10,853 +5.5%$765,000 +9.9%
    2020$10,289 +2.5%$696,280 +3%
    2019$10,034 +3.2%$676,000 +4%
    2018$9,722 +3%$650,000 +3.5%
    2017$9,443 $628,000 +6.3%
    2016$9,443 +2.8%$591,000 +0.2%
    2015$9,189 +6.8%$590,000 +10.9%
    2014$8,606 $532,000 +16.7%
    2013-- $456,000 +5.3%
    2012-- $433,000 -2%
    2011-- $442,000 +2.8%
    2010-- $430,000 -10%
    2009-- $478,000 -8.8%
    2008-- $524,000 -31.7%
    2007-- $767,052 +103.1%
    2006-- $377,622

    Find assessor info on the county website

    Neighborhood: 92882

    Nearby schools

    GreatSchools rating
    Schools provided by the listing agent
    • District: Corona-Norco Unified

    Source: The MLS. This data may not be complete. We recommend contacting the local school district to confirm school assignments for this home.

    Get a cash offer in 3 minutes
    Find out how much your home could sell for in as little as 3 minutes with a no-obligation cash offer.
    Estimated market value
    $1,149,500
    Get a cash offer in 3 minutes
    Find out how much your home could sell for in as little as 3 minutes with a no-obligation cash offer.
    Estimated market value
    $1,149,500