Nestled on 100+/- feet of pristine Deep Creek Lake shoreline, this 6-bedroom, 3-bathroom cottage perfectly blends classic lakeside charm with modern comfort. Featuring a Type A dock, wood-burning stone fireplace, hardwood floors, tile bathrooms, and a remodeled kitchen with granite countertops and Bosch appliances, the home is designed for both relaxation and entertaining. Thoughtful custom touches throughout highlight the seller’s careful upgrades, including updated electrical, new heating and cooling, renovated bathrooms, and a new roof. A partially covered wraparound deck offers unobstructed lake views, making it the ideal spot for morning coffee or evening sunsets. Perfectly situated in a prime Deep Creek Lake location, this property is just minutes from restaurants, shopping, Wisp Resort, and state parks—making it an ideal retreat or year-round home that truly captures the essence of lakeside living. Call today to schedule your private showing!
Sold for $1,270,000
$1,270,000
3273 Lake Shore Dr, Oakland, MD 21550
6beds
1,714sqft
Single Family Residence
Built in 1930
0.39 Acres Lot
$1,258,200 Zestimate®
$741/sqft
$2,385 Estimated rent
Home value
$1,258,200
$1.01M - $1.59M
$2,385/mo
Zestimate® history
Owner options
List your home for rent
$2,385/mo
Rent Zestimate®
Find your next renter with Zillow Rental Manager. Plus, with online applications, you can quickly screen prospective tenants – for free.
$2,385/mo
Rent Zestimate®
Refinance and save
$6,248/mo
Est. payment
Refinancing to a lower rate could help reduce your monthly payments and save thousands over the life of the loan.
$6,248/mo
Est. payment
Explore your selling options
Work with a Zillow partner agent
Leverage their expertise and Zillow's premium Showcase listings to get your home seen by more buyers.
Get startedList with your own agent
Get your home in front of millions of buyers by listing it on Zillow.
Learn how to do itSell it yourself
Take full control of how buyers see your home on Zillow by listing For Sale by Owner (FSBO).
List your homeWhat's special
Type a dockRemodeled kitchenPartially covered wraparound deckHardwood floorsBosch appliancesWood-burning stone fireplaceTile bathrooms
Zillow last checked:
Listing updated:
Listed by:
Laura Newhall 301-616-4126,
Taylor Made Deep Creek Vacations & Sales
Bought with:
Justin Liller, 605393
Railey Realty, Inc.
Source: Bright MLS,MLS#: MDGA2010276
Facts & features
Interior
Bedrooms & bathrooms
- Bedrooms: 6
- Bathrooms: 3
- Full bathrooms: 3
- Main level bathrooms: 2
- Main level bedrooms: 3
Rooms
- Room types: Living Room, Dining Room, Primary Bedroom, Bedroom 2, Bedroom 3, Bedroom 5, Kitchen, Bedroom 1, Storage Room, Bedroom 6
Primary bedroom
- Features: Walk-In Closet(s)
- Level: Main
- Area: 120 Square Feet
- Dimensions: 10 x 12
Bedroom 1
- Features: Flooring - Wood
- Level: Upper
- Area: 108 Square Feet
- Dimensions: 12 x 9
Bedroom 2
- Features: Flooring - Wood
- Level: Upper
- Area: 90 Square Feet
- Dimensions: 10 x 9
Bedroom 3
- Features: Flooring - Wood
- Level: Upper
- Area: 80 Square Feet
- Dimensions: 10 x 8
Bedroom 5
- Level: Main
- Area: 99 Square Feet
- Dimensions: 9 x 11
Bedroom 6
- Level: Main
- Area: 208 Square Feet
- Dimensions: 16 x 13
Dining room
- Level: Main
- Area: 240 Square Feet
- Dimensions: 24 x 10
Kitchen
- Features: Skylight(s), Flooring - Tile/Brick
- Level: Main
- Area: 160 Square Feet
- Dimensions: 10 x 16
Living room
- Features: Fireplace - Wood Burning
- Level: Main
- Area: 312 Square Feet
- Dimensions: 26 x 12
Storage room
- Level: Upper
- Area: 108 Square Feet
- Dimensions: 12 x 9
Heating
- Forced Air, Propane
Cooling
- Central Air, Ceiling Fan(s), Gas
Appliances
- Included: Microwave, Dishwasher, Stainless Steel Appliance(s), Washer, Dryer, Electric Water Heater
- Laundry: Main Level
Features
- Floor Plan - Traditional, Entry Level Bedroom, Breakfast Area, Dining Area, Walk-In Closet(s)
- Flooring: Hardwood, Tile/Brick, Wood
- Doors: Sliding Glass, Storm Door(s)
- Windows: Skylight(s)
- Basement: Unfinished,Exterior Entry
- Number of fireplaces: 1
- Fireplace features: Stone
Interior area
- Total structure area: 1,978
- Total interior livable area: 1,714 sqft
- Finished area above ground: 1,714
- Finished area below ground: 0
Property
Parking
- Total spaces: 8
- Parking features: Circular Driveway, Driveway
- Uncovered spaces: 8
Accessibility
- Accessibility features: Other
Features
- Levels: Three
- Stories: 3
- Patio & porch: Deck, Roof
- Exterior features: Lighting, Rain Gutters, Sidewalks
- Pool features: None
- Has view: Yes
- View description: Lake, Mountain(s)
- Has water view: Yes
- Water view: Lake
- Waterfront features: Private Dock Site, Lake, Boat - Powered, Canoe/Kayak, Fishing Allowed, Private Access, Swimming Allowed
- Body of water: Deep Creek Lake
- Frontage type: Road Frontage
- Frontage length: Water Frontage Ft: 100
Lot
- Size: 0.39 Acres
- Features: Rear Yard, Fishing Available
Details
- Additional structures: Above Grade, Below Grade
- Parcel number: 1218032333
- Zoning: R
- Special conditions: Standard
Construction
Type & style
- Home type: SingleFamily
- Architectural style: Cottage
- Property subtype: Single Family Residence
Materials
- Wood Siding
- Foundation: Block
- Roof: Shingle
Condition
- Very Good
- New construction: No
- Year built: 1930
Utilities & green energy
- Sewer: Public Sewer
- Water: Well
- Utilities for property: Cable
Community & HOA
Community
- Subdivision: None Available
HOA
- Has HOA: No
Location
- Region: Oakland
Financial & listing details
- Price per square foot: $741/sqft
- Tax assessed value: $691,867
- Annual tax amount: $7,175
- Date on market: 8/28/2025
- Listing agreement: Exclusive Right To Sell
- Ownership: Fee Simple
- Road surface type: Paved
Price history
| Date | Event | Price |
|---|---|---|
| 10/16/2025 | Sold | $1,270,000-1.9%$741/sqft |
Source:  Bright MLS #MDGA2010276 Report a problem Bright MLS #MDGA2010276 Report a problem | ||
| 9/3/2025 | Contingent | $1,295,000$756/sqft |
Source: Bright MLS #MDGA2010276 Report a problem | ||
| 8/28/2025 | Listed for sale | $1,295,000+159%$756/sqft |
Source: Bright MLS #MDGA2010276 Report a problem | ||
| 1/3/2013 | Sold | $500,000-16.7%$292/sqft |
Source: Public Record Report a problem | ||
| 8/1/2012 | Price change | $599,900-7.6%$350/sqft |
Source: Railey Realty Report a problem | ||
| 5/27/2012 | Listed for sale | $649,000-6.6%$379/sqft |
Source: Railey Realty Report a problem | ||
| 3/8/2012 | Listing removed | $695,000$405/sqft |
Source: Visual Tour #GA7682577 Report a problem | ||
| 9/7/2011 | Listed for sale | $695,000$405/sqft |
Source: Visual Tour #GA7682577 Report a problem | ||
Public tax history
| Year | Property taxes | Tax assessment |
|---|---|---|
| 2025 | $8,178 +14% | $691,867 +12.6% |
| 2024 | $7,175 +14.4% | $614,333 +14.4% |
| 2023 | $6,270 +1.4% | $536,800 +1.4% |
| 2022 | $6,183 +1.4% | $529,333 +1.4% |
| 2021 | $6,095 +1.5% | $521,867 +1.5% |
| 2020 | $6,008 | $514,400 |
| 2019 | $6,008 +6% | $514,400 |
| 2018 | $5,668 -0.6% | $514,400 -0.5% |
| 2017 | $5,700 | $517,200 |
| 2016 | -- | $517,200 |
| 2015 | -- | $517,200 -8.9% |
| 2014 | -- | $567,900 |
| 2013 | -- | $567,900 |
| 2012 | -- | $567,900 -6.4% |
| 2011 | -- | $606,800 0% |
| 2010 | -- | $606,870 -4.6% |
| 2009 | -- | $636,366 +1.8% |
| 2008 | -- | $625,160 +12.6% |
| 2007 | -- | $555,440 +14.4% |
| 2006 | -- | $485,720 +16.8% |
| 2005 | -- | $416,000 +17.4% |
| 2004 | -- | $354,236 +21.1% |
| 2003 | -- | $292,473 +26.8% |
| 2002 | -- | $230,710 +5% |
| 2001 | -- | $219,720 |
Find assessor info on the county website
Neighborhood: 21550
Nearby homes
- $1,347,100-- bd2 ba1.6k sqft3297 Lake Shore Dr, Oakland, MD 21550Off Market
- $240,0001 bd1 ba480 sqft3288 Lake Shore Dr, Oakland, MD 21550Sold

- $--0.3 AcresLake Shore Dr, Oakland, MD 21550Off Market
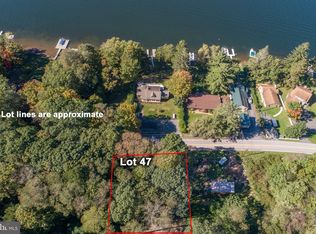
- $485,5003 bd3 ba1.2k sqft3276 Lake Shore Dr, Oakland, MD 21550Off Market
- $351,467-- bd1 ba1.8k sqft3313 Lake Shore Dr, Oakland, MD 21550Off Market
- $--0.3 AcresLake Shore Drive Sloan Tract LOT 48, Oakland, MD 21550Off Market
- $1,778,400-- bd2 ba2k sqft3223 Lake Shore Dr, Oakland, MD 21550Off Market
- $1,115,4004 bd3 ba1.5k sqft3319 Lake Shore Dr, Oakland, MD 21550Off Market
Nearby schools
GreatSchools rating
- 4/10Broad Ford Elementary SchoolGrades: PK-6Distance: 7.8 mi
- 5/10Southern Garrett High SchoolGrades: 7-12Distance: 8.7 mi
Schools provided by the listing agent
- District: Garrett County Public Schools
Source: Bright MLS. This data may not be complete. We recommend contacting the local school district to confirm school assignments for this home.


Get pre-qualified for a loan
At Zillow Home Loans, we can pre-qualify you in as little as 5 minutes with no impact to your credit score.An equal housing lender. NMLS #10287.
- Maryland
- Garrett County
- Oakland
- 21550
- 3273 Lake Shore Dr
Nearby cities
Nearby zip codes
Other Oakland Topics
