Skip main navigation
Sold for $560,000
  • $560,000

    3273 Mountain Laurel Loop, Dumfries, VA 22026

    4beds
    2,529sqft
    Single Family Residence
    Built in 1999
    4,216 Square Feet Lot
    $568,900 Zestimate®
    $221/sqft
    $3,199 Estimated rent

    Home value

    $568,900

    $529,000 - $614,000

    $3,199/mo

    Zestimate® history
    Loading
    Loading...

    Owner options

    List your home for rent

    $3,199/mo

    Rent Zestimate®

    Find your next renter with Zillow Rental Manager. Plus, with online applications, you can quickly screen prospective tenants – for free.

    Learn more

    $3,199/mo

    Rent Zestimate®

    Refinance and save

    $3,538/mo

    Est. payment

    Refinancing to a lower rate could help reduce your monthly payments and save thousands over the life of the loan.

    See today's rates

    $3,538/mo

    Est. payment

    Explore your selling options

    Work with a Zillow partner agent

    Leverage their expertise and Zillow's premium Showcase listings to get your home seen by more buyers.

    Get started

    List with your own agent

    Get your home in front of millions of buyers by listing it on Zillow.

    Learn how to do it

    Sell it yourself

    Take full control of how buyers see your home on Zillow by listing For Sale by Owner (FSBO).

    List your home

    What's special

    Gas fireplaceFully finished basementFully fenced backyardAttached garageMain-level bedroomWood deckCeiling fans
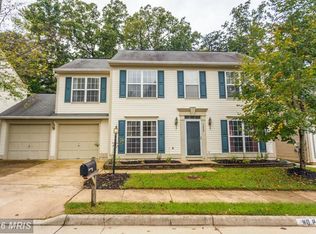
    BACK ON THE MARKET!! $50K BELOW MARKET VALUE! WALK INTO INSTANT EQUITY! – Seller Says Sell! Well-maintained 4BR, 3.5BA home in sought-after Wayside Village with over 2,500+ sq ft across 3 finished levels. Flexible floorplan includes a main-level bedroom perfect for guests, in-laws, or a private office. Enjoy light-filled living and dining spaces with updated flooring, a gas fireplace, and modernized bathrooms throughout. Upstairs, the spacious primary suite offers a walk-in closet and en-suite bath, plus two additional bedrooms and bedroom-level laundry with newer washer/dryer. The fully finished basement includes a full bath and versatile rec space—great for a home gym or guest area. Ceiling fans throughout. Step outside to a fully fenced backyard with a wood deck and concrete patio—ideal for entertaining. Additional highlights: gas cooking, attached garage, new water heater (2024), and newer AC compressor. Enjoy access to Southbridge amenities: 3 pools, tennis courts, tot lots, and a clubhouse. Close to schools, golf, shopping, museums, Sentara Medical Center, and major commuter routes and VRE.

    Zillow last checked:

    Listing updated:

    Listed by:

    Jennifer Dorn 703-216-2139,

    Samson Properties,

    Listing Team: Agent 4 The People

    Bought with:

    Rosa Acevedo

    Spring Hill Real Estate, LLC.

    Source: Bright MLS,MLS#: VAPW2090334MLS Logo

    Facts & features

    Interior

    Bedrooms & bathrooms
    • Bedrooms: 4
    • Bathrooms: 4
    • Full bathrooms: 3
    • 1/2 bathrooms: 1
    • Main level bathrooms: 1
    Primary bedroom
    • Level: Upper
    • Area: 180 Square Feet
    • Dimensions: 12 x 15
    Bedroom 2
    • Level: Upper
    • Area: 110 Square Feet
    • Dimensions: 10 x 11
    Bedroom 3
    • Level: Upper
    • Area: 120 Square Feet
    • Dimensions: 10 x 12
    Bedroom 4
    • Level: Main
    • Area: 110 Square Feet
    • Dimensions: 10 x 11
    Primary bathroom
    • Level: Upper
    • Area: 55 Square Feet
    • Dimensions: 11 x 5
    Bonus room
    • Level: Lower
    • Area: 30 Square Feet
    • Dimensions: 6 x 5
    Dining room
    • Level: Main
    • Area: 180 Square Feet
    • Dimensions: 18 x 10
    Family room
    • Level: Main
    • Area: 260 Square Feet
    • Dimensions: 13 x 20
    Foyer
    • Level: Main
    • Area: 143 Square Feet
    • Dimensions: 11 x 13
    Other
    • Level: Upper
    Other
    • Level: Lower
    • Area: 40 Square Feet
    • Dimensions: 5 x 8
    Half bath
    • Level: Main
    • Area: 16 Square Feet
    • Dimensions: 4 x 4
    Kitchen
    • Level: Main
    • Area: 132 Square Feet
    • Dimensions: 11 x 12
    Laundry
    • Level: Upper
    • Area: 15 Square Feet
    • Dimensions: 5 x 3
    Living room
    • Level: Main
    • Area: 130 Square Feet
    • Dimensions: 10 x 13
    Recreation room
    • Level: Lower
    • Area: 396 Square Feet
    • Dimensions: 22 x 18
    Utility room
    • Level: Lower
    • Area: 36 Square Feet
    • Dimensions: 9 x 4
    Heating
    • Forced Air, Central, Natural Gas
    Cooling
    • Central Air, Electric
    Appliances
    • Included: Dishwasher, Disposal, Dryer, Exhaust Fan, Ice Maker, Oven/Range - Gas, Refrigerator, Washer, Gas Water Heater
    • Laundry: Upper Level, Laundry Room
    Features
    • Breakfast Area, Kitchen - Country, Primary Bath(s), Dry Wall
    • Flooring: Carpet, Ceramic Tile, Other, Wood
    • Doors: Insulated, Six Panel, Storm Door(s)
    • Windows: Transom, Screens, Insulated Windows, Window Treatments
    • Basement: Other
    • Number of fireplaces: 1
    • Fireplace features: Glass Doors, Gas/Propane, Mantel(s)
    Interior area
    • Total structure area: 2,568
    • Total interior livable area: 2,529 sqft
    • Finished area above ground: 1,800
    • Finished area below ground: 729

    Property

    Parking
    • Total spaces: 1
    • Parking features: Garage Door Opener, Concrete, Attached
    • Attached garage spaces: 1
    • Has uncovered spaces: Yes
    Accessibility
    • Accessibility features: None
    Features
    • Levels: Three
    • Stories: 3
    • Patio & porch: Deck, Patio
    • Pool features: Community
    • Fencing: Back Yard
    Lot
    • Size: 4,216 sqft
    • Features: Backs to Trees
    Details
    • Additional structures: Above Grade, Below Grade
    • Parcel number: 8289343973
    • Zoning: R16
    • Special conditions: Standard

    Construction

    Type & style
    • Home type: SingleFamily
    • Architectural style: Colonial
    • Property subtype: Single Family Residence
    Materials
    • Vinyl Siding
    • Foundation: Permanent
    Condition
    • Excellent
    • New construction: No
    • Year built: 1999
    Details
    • Builder model: Surry
    • Builder name: Miller and Smith

    Utilities & green energy

    • Sewer: Public Sewer
    • Water: Public
    • Utilities for property: Cable Available

    Community & neighborhood

    Community
    • Community features: Pool
    Location
    • Region: Dumfries
    • Subdivision: Wayside Village

    HOA & financial

    HOA
    • Has HOA: Yes
    • HOA fee: $154 monthly
    • Amenities included: Community Center, Jogging Path, Pool, Tot Lots/Playground
    • Services included: Management, Insurance, Road Maintenance, Snow Removal, Trash
    • Association name: SOUTHBRIDGE HOA & CARDINAL MANAGEMENT

    Other

    Other facts
    • Listing agreement: Exclusive Right To Sell
    • Listing terms: Cash,Conventional,FHA,VA Loan
    • Ownership: Fee Simple
    • Road surface type: Black Top

    Price history

    DateEventPrice
    8/29/2025Sold$560,000+0.9%$221/sqft
    Source: Bright MLS #VAPW2090334 Report a problem
    8/12/2025Pending sale$555,000$219/sqft
    Source: Bright MLS #VAPW2090334 Report a problem
    7/23/2025Contingent$555,000$219/sqft
    Source: Bright MLS #VAPW2090334 Report a problem
    6/19/2025Listed for sale$555,000$219/sqft
    Source: Bright MLS #VAPW2090334 Report a problem
    6/11/2025Contingent$555,000$219/sqft
    Source: Bright MLS #VAPW2090334 Report a problem
    5/30/2025Price change$555,000-7.3%$219/sqft
    Source: Bright MLS #VAPW2090334 Report a problem
    5/14/2025Price change$598,999-1%$237/sqft
    Source: Bright MLS #VAPW2090334 Report a problem
    4/23/2025Listed for sale$605,000+188.2%$239/sqft
    Source: Bright MLS #VAPW2090334 Report a problem
    1/22/2002Sold$209,900+20.9%$83/sqft
    Source: Public Record Report a problem
    11/29/2001Sold$173,600-0.5%$69/sqft
    Source: Public Record Report a problem
    1/4/2000Sold$174,534$69/sqft
    Source: Public Record Report a problem

    Public tax history

    YearProperty taxesTax assessment
    2025$5,036 +5.8%$513,600 +7.3%
    2024$4,759 -1%$478,500 +3.6%
    2023$4,805 +0.3%$461,800 +9.4%
    2022$4,789 +4%$422,100 +12.5%
    2021$4,604 +3.6%$375,300 +4.5%
    2020$4,444 +114%$359,000 +4.4%
    2019$2,076 -49.8%$343,900 +0.3%
    2018$4,139 +12.1%$342,800 +2.7%
    2017$3,692 $333,800 +11.3%
    2016$3,692 +4%$299,800 -4.5%
    2015$3,551 $314,000 +11.4%
    2014$3,551 $281,900 +7.1%
    2013-- $263,100 -2%
    2012-- $268,400 +3.5%
    2010-- $259,200 +0.6%
    2009-- $257,700 -21.9%
    2008-- $329,800 -19.9%
    2007-- $411,900 -6.4%
    2006-- $439,900 +30.5%
    2005-- $337,000 +16.4%
    2004-- $289,400 +28.3%
    2003-- $225,600 +13.3%
    2002-- $199,100 +14.7%
    2001-- $173,600

    Find assessor info on the county website

    Neighborhood: 22026

    Nearby schools

    GreatSchools rating
    Schools provided by the listing agent
    • Middle: Potomac
    • High: Potomac
    • District: Prince William County Public Schools

    Source: Bright MLS. This data may not be complete. We recommend contacting the local school district to confirm school assignments for this home.

    Get a cash offer in 3 minutes
    Find out how much your home could sell for in as little as 3 minutes with a no-obligation cash offer.
    Estimated market value
    $568,900
    Get a cash offer in 3 minutes
    Find out how much your home could sell for in as little as 3 minutes with a no-obligation cash offer.
    Estimated market value
    $568,900