Your search stops here! This lovely home is loaded with amenities including: Fantastic location* 2 gas fireplaces accented w/Brick*Abundance of hardwood floors*Abundance of ceramic tile*Remodeled Kitchen with granite countertops*Remodeled Primary Bathroom & Walk-in closet*Freshly Painted*Newly rebuilt retaining walls*Storage Shed*Nice Patio and spacious deck*Stunning Landscaping with mature trees and lovely plants*Lots of storage. The backyard is a park like setting.
Sold for $412,500
$412,500
3273 New Orleans Dr, Edgewood, KY 41017
4beds
--sqft
Single Family Residence, Residential
Built in 1965
0.3 Acres Lot
$441,100 Zestimate®
$--/sqft
$2,900 Estimated rent
Home value
$441,100
$419,000 - $463,000
$2,900/mo
Zestimate® history
Owner options
List your home for rent
$2,900/mo
Rent Zestimate®
Find your next renter with Zillow Rental Manager. Plus, with online applications, you can quickly screen prospective tenants – for free.
$2,900/mo
Rent Zestimate®
Refinance and save
$2,577/mo
Est. payment
Refinancing to a lower rate could help reduce your monthly payments and save thousands over the life of the loan.
$2,577/mo
Est. payment
Explore your selling options
Work with a Zillow partner agent
Leverage their expertise and Zillow's premium Showcase listings to get your home seen by more buyers.
Get startedList with your own agent
Get your home in front of millions of buyers by listing it on Zillow.
Learn how to do itSell it yourself
Take full control of how buyers see your home on Zillow by listing For Sale by Owner (FSBO).
List your homeWhat's special
Zillow last checked:
Listing updated:
Listed by:
Ron Brossart 513-264-9999,
RE/MAX Victory + Affiliates
Bought with:
CoCo James, 210182
RE/MAX Victory + Affiliates
Source: NKMLS,MLS#: 623002
Facts & features
Interior
Bedrooms & bathrooms
- Bedrooms: 4
- Bathrooms: 4
- Full bathrooms: 3
- 1/2 bathrooms: 1
Primary bedroom
- Features: Window Treatments, Walk-In Closet(s), Bath Adjoins, Ceiling Fan(s), Hardwood Floors
- Level: First
- Area: 195
- Dimensions: 15 x 13
Bedroom 2
- Features: Ceiling Fan(s), Hardwood Floors
- Level: First
- Area: 132
- Dimensions: 12 x 11
Bedroom 3
- Features: Ceiling Fan(s), Hardwood Floors
- Level: First
- Area: 180
- Dimensions: 15 x 12
Bedroom 3
- Level: Basement
- Area: 35
- Dimensions: 7 x 5
Bedroom 4
- Features: Bath Adjoins, Ceiling Fan(s)
- Level: First
- Area: 315
- Dimensions: 21 x 15
Bathroom 2
- Description: Ceramic Tile
- Features: Tub With Shower
- Level: First
- Area: 42
- Dimensions: 7 x 6
Bathroom 4
- Features: Full Finished Half Bath
- Level: Second
- Area: 35
- Dimensions: 7 x 5
Breakfast room
- Features: Walk-Out Access, Tile Flooring
- Level: First
- Area: 180
- Dimensions: 15 x 12
Dining room
- Features: Chandelier, Hardwood Floors
- Level: First
- Area: 154
- Dimensions: 14 x 11
Entry
- Features: Closet(s)
- Level: First
- Area: 48
- Dimensions: 8 x 6
Family room
- Features: Walk-Out Access, Fireplace(s)
- Level: Basement
- Area: 315
- Dimensions: 21 x 15
Kitchen
- Features: Breakfast Bar, Kitchen Island, Wood Cabinets, Ceramic Tile Flooring
- Level: First
- Area: 169
- Dimensions: 13 x 13
Laundry
- Level: Basement
- Area: 117
- Dimensions: 13 x 9
Living room
- Description: Gas Fireplace w/Brick
- Features: Fireplace(s), Window Treatments, Ceiling Fan(s), Hardwood Floors
- Level: First
- Area: 315
- Dimensions: 21 x 15
Primary bath
- Features: Ceramic Tile Flooring, Shower
- Level: First
- Area: 63
- Dimensions: 9 x 7
Heating
- Hot Water, Forced Air, Baseboard
Cooling
- Central Air
Appliances
- Included: Gas Cooktop, Gas Oven, Dishwasher, Dryer, Microwave, Refrigerator, Washer
- Laundry: Electric Dryer Hookup, In Basement, Laundry Room
Features
- Kitchen Island, Walk-In Closet(s), Storage, Pantry, Granite Counters, Entrance Foyer, Chandelier, Breakfast Bar, Ceiling Fan(s), Recessed Lighting
- Windows: Garden Window(s), Vinyl Frames
- Basement: Partial
- Attic: Storage
- Number of fireplaces: 2
- Fireplace features: Brick, Gas
Property
Parking
- Total spaces: 2
- Parking features: Driveway, Garage, Garage Door Opener, Garage Faces Front, Off Street, On Street, Oversized
- Garage spaces: 2
- Has uncovered spaces: Yes
Features
- Levels: Multi/Split
- Stories: 1
- Patio & porch: Deck, Patio, Porch
- Exterior features: Private Yard
- Has view: Yes
- View description: Trees/Woods
Lot
- Size: 0.3 Acres
- Features: Level, Wooded
- Residential vegetation: Partially Wooded
Details
- Additional structures: Shed(s)
- Parcel number: 0163008.004.00
- Zoning description: Residential
Construction
Type & style
- Home type: SingleFamily
- Architectural style: Cape Cod
- Property subtype: Single Family Residence, Residential
Materials
- Brick
- Foundation: Poured Concrete
- Roof: Shingle
Condition
- Existing Structure
- New construction: No
- Year built: 1965
Details
- Warranty included: Yes
Utilities & green energy
- Sewer: Public Sewer
- Water: Public
- Utilities for property: Sewer Available, Water Available
Community & HOA
HOA
- Has HOA: No
Location
- Region: Edgewood
Financial & listing details
- Tax assessed value: $339,800
- Annual tax amount: $3,008
- Date on market: 10/20/2025
- Cumulative days on market: 1 day
- Road surface type: Paved
Price history
| Date | Event | Price |
|---|---|---|
| 6/24/2024 | Sold | $412,500+7.1% |
Source:  NKMLS #623002 Report a problem NKMLS #623002 Report a problem | ||
| 5/22/2024 | Pending sale | $385,000 |
Source: NKMLS #623002 Report a problem | ||
| 5/20/2024 | Listed for sale | $385,000+75.4% |
Source: NKMLS #623002 Report a problem | ||
| 2/14/2014 | Sold | $219,500 |
Source: Public Record Report a problem | ||
| 10/31/2013 | Sold | $219,500-3.7% |
Source: Agent Provided Report a problem | ||
| 8/17/2013 | Price change | $228,000-3% |
Source: RE/MAX Affiliates #422442 Report a problem | ||
| 7/30/2013 | Listed for sale | $235,000+6.8% |
Source: RE/MAX Affiliates #422442 Report a problem | ||
| 10/29/2008 | Sold | $220,000-5.5% |
Source: Public Record Report a problem | ||
| 6/10/2008 | Listed for sale | $232,900 |
Source: Visual Tour #360668 Report a problem | ||
Public tax history
| Year | Property taxes | Tax assessment |
|---|---|---|
| 2024 | $3,008 +20.4% | $339,800 +21.1% |
| 2023 | $2,498 -4.8% | $280,700 |
| 2022 | $2,623 +17% | $280,700 +16.3% |
| 2021 | $2,241 -27.3% | $241,400 |
| 2020 | $3,083 | $241,400 +10% |
| 2019 | $3,083 +9.6% | $219,500 |
| 2018 | $2,814 | $219,500 |
| 2017 | $2,814 +19% | $219,500 |
| 2015 | $2,365 +1.5% | $219,500 -0.2% |
| 2014 | $2,331 | $220,000 |
| 2013 | $2,331 | $220,000 |
| 2012 | -- | $220,000 |
| 2011 | -- | $220,000 |
| 2010 | -- | $220,000 |
| 2009 | -- | $220,000 +4.8% |
| 2008 | -- | $210,000 +13.5% |
| 2007 | -- | $185,000 |
| 2006 | -- | $185,000 |
| 2005 | -- | $185,000 |
| 2004 | -- | $185,000 +8.8% |
| 2003 | -- | $170,000 |
| 2002 | -- | $170,000 |
| 2001 | -- | $170,000 |
| 2000 | -- | $170,000 |
Find assessor info on the county website
Neighborhood: 41017
Nearby homes
- $410,1004 bd3 ba2.3k sqft3271 New Orleans Dr, Edgewood, KY 41017Off Market
- $599,7003 bd3 ba2.3k sqft3275 New Orleans Dr, Edgewood, KY 41017Off Market
- $492,4004 bd4 ba2.2k sqft247 N Colony Dr, Edgewood, KY 41017Off Market
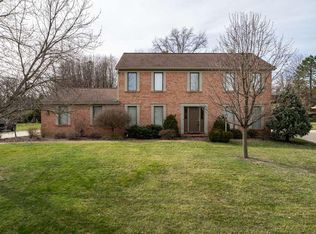
- $478,600-- bd-- ba2.9k sqft249 N Colony Dr, Edgewood, KY 41017Off Market
- $207,000-- bd-- ba-- sqftNew Orleans Dr, Edgewood, KY 41017Off Market
- $515,1000.29 Acres3277 New Orleans Dr, Edgewood, KY 41017Off Market
- $486,5004 bd3 ba2.4k sqft245 N Colony Dr, Edgewood, KY 41017Off Market
- $452,6004 bd2 ba2.6k sqft251 N Colony Dr, Edgewood, KY 41017Off Market
Nearby schools
GreatSchools rating
- 7/10R C Hinsdale Elementary SchoolGrades: PK-5Distance: 0.9 mi
- 6/10Turkey Foot Middle SchoolGrades: 6-8Distance: 0.4 mi
- 9/10Dixie Heights High SchoolGrades: 9-12Distance: 1.2 mi
Schools provided by the listing agent
- Elementary: R.C. Hinsdale Elementary
- Middle: Turkey Foot Middle School
- High: Dixie Heights High
Source: NKMLS. This data may not be complete. We recommend contacting the local school district to confirm school assignments for this home.
Get a cash offer in 3 minutes
Find out how much your home could sell for in as little as 3 minutes with a no-obligation cash offer.
Estimated market value
$441,100
Get a cash offer in 3 minutes
Find out how much your home could sell for in as little as 3 minutes with a no-obligation cash offer.
Estimated market value
$441,100
- Kentucky
- Kenton County
- Edgewood
- 41017
- 3273 New Orleans Dr
Nearby cities
Nearby zip codes
Other Edgewood Topics
