THIS IS A GREAT OPPORTUNITY!!!! Welcome to 3273 Racine Drive, a 3-bedroom, 2-bath single-story home in Riverside with gated side-yard access offering room for RV parking. A beautiful mature tree and large front lawn frame the home, with a two-car garage and extended driveway for plenty of parking. Inside, tile flooring flows through the main living areas, and a cozy fireplace anchors the front living room. The open kitchen features granite countertops, custom cabinetry, and a center island perfect for gathering. A standout sunroom with tile flooring and walls of windows fills the home with natural light, ideal for a relaxing retreat space. The primary suite includes a walk-in shower and a vanity area with granite counters, and the hall bath offers granite counters and a tub/shower combo. Dual pane windows throughout. Enjoy a convenient location close to California Baptist University, Kaiser Permanent, Galleria at Tyler, with tons of restaurants, shopping and entertainment nearby, and very easy access to the 91 freeway. This home needs just a little bit of TLC, meaning you can easily add your own personal touch and make this home everything you want it to be.
For sale
Listed by: First Team Real Estate • Cliff Clifford • Contact: 951-821-5235
$575,000
3273 Racine Dr, Riverside, CA 92503
3beds
1,178sqft
Single Family Residence
Built in 1976
6,970 Square Feet Lot
$577,600 Zestimate®
$488/sqft
$-- HOA
What's special
- 2 days
- 126
- 8
Zillow last checked:
Listing updated:
Listed by:
Cliff Clifford DRE #01999965 951-821-5235,
First Team Real Estate,
Vanessa Clifford DRE #01868287 619-993-2806,
First Team Real Estate
Source: CRMLS,MLS#: SW26208569 Originating MLS: California Regional MLS
Originating MLS: California Regional MLSFacts & features
Interior
Bedrooms & bathrooms
- Bedrooms: 3
- Bathrooms: 2
- Full bathrooms: 2
- Main level bathrooms: 2
- Main level bedrooms: 3
Rooms
- Room types: Bedroom, Kitchen, Primary Bedroom
Primary bedroom
- Features: Main Level Primary
Bedroom
- Features: All Bedrooms Down
Bedroom
- Features: Bedroom on Main Level
Heating
- Central
Cooling
- Central Air
Appliances
- Laundry: In Garage
Features
- Ceiling Fan(s), Eat-in Kitchen, Granite Counters, Open Floorplan, All Bedrooms Down, Bedroom on Main Level, Main Level Primary
- Flooring: Carpet, Tile
- Windows: Double Pane Windows
- Has fireplace: Yes
- Fireplace features: Living Room
- Common walls with other units/homes: No Common Walls
Interior area
- Total interior livable area: 1,178 sqft
Property
Parking
- Total spaces: 6
- Parking features: RV Potential, RV Access/Parking
- Attached garage spaces: 2
- Uncovered spaces: 4
Features
- Levels: One
- Stories: 1
- Entry location: 1
- Pool features: None
Lot
- Size: 6,970 Square Feet
- Features: 0-1 Unit/Acre
Details
- Parcel number: 138320006
- Special conditions: Standard
Construction
Type & style
- Home type: SingleFamily
- Property subtype: Single Family Residence
Materials
- Foundation: Slab
Condition
- Repairs Cosmetic
- New construction: No
- Year built: 1976
Utilities & green energy
- Sewer: Public Sewer
- Water: Public
- Utilities for property: Natural Gas Connected, Sewer Connected
Community & HOA
Community
- Features: Sidewalks
Location
- Region: Riverside
Financial & listing details
- Price per square foot: $488/sqft
- Tax assessed value: $237,289
- Date on market: 9/23/2026
- Cumulative days on market: 2 days
- Listing terms: Cash,Conventional,FHA,Submit
Estimated market value
$577,600
$549,000 - $606,000
$2,943/mo
Price history
| Date | Event | Price |
|---|---|---|
| 9/25/2026 | Listed for sale | $575,000$488/sqft |
Source:  CRMLS #SW26208569 Report a problem CRMLS #SW26208569 Report a problem | ||
Public tax history
| Year | Property taxes | Tax assessment |
|---|---|---|
| 2026 | -- | $237,289 +2% |
| 2025 | $2,831 +3.3% | $232,637 +2% |
| 2024 | $2,741 +1.6% | $228,076 +2% |
| 2023 | $2,698 +6.4% | $223,605 +2% |
| 2022 | $2,535 +1.3% | $219,221 +2% |
| 2021 | $2,501 +1.6% | $214,923 +1% |
| 2020 | $2,461 +1.4% | $212,721 +2% |
| 2019 | $2,428 +1.5% | $208,551 +2% |
| 2018 | $2,393 +1.9% | $204,463 +2% |
| 2017 | $2,348 | $200,455 +2% |
| 2016 | $2,348 +3.3% | $196,525 +1.5% |
| 2015 | $2,273 +0.4% | $193,575 +2% |
| 2014 | $2,263 | $189,785 +0.5% |
| 2013 | -- | $188,930 +2% |
| 2012 | -- | $185,226 +2% |
| 2011 | -- | $181,595 +0.8% |
| 2010 | -- | $180,240 -0.2% |
| 2009 | -- | $180,670 +2% |
| 2008 | -- | $177,128 +2% |
| 2007 | -- | $173,656 +2% |
| 2006 | -- | $170,252 +2% |
| 2005 | -- | $166,914 +3.9% |
| 2003 | -- | $160,645 +2% |
| 2002 | -- | $157,494 +16.7% |
| 2001 | $1,503 +7.5% | $135,000 +8% |
| 2000 | $1,398 | $125,000 |
Find assessor info on the county website
Monthly payment
Est. payment
Payment breakdown
Explore the cost of this home by adjusting the details. Changes won't be saved.Climate risks
Neighborhood: La Sierra South
Nearby schools
Schools provided by the listing agent
- Elementary: Allen
- Middle: Arizona
- High: Hillcrest
Source: CRMLS. This data may not be complete. We recommend contacting the local school district to confirm school assignments for this home.
Similar homes
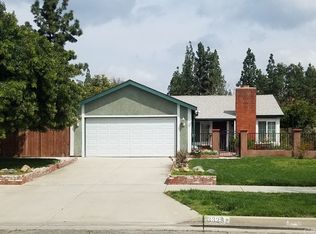
- $599,9003 bd2 ba1.2k sqft3261 Wallingham Dr, Riverside, CA 92503For Sale
 MLS ID #IV26200766, JEREMY HUBACEK, COMPASS. CRMLS
 - $485,0004 bd2 ba1.2k sqft10017 Eddystone St, Riverside, CA 92503For Sale
 MLS ID #NP26209538, Kile Shebesta, Four Sail Realty. CRMLS
 - $585,0003 bd2 ba1.2k sqft2915 Westchester Dr, Riverside, CA 92503For Sale
 MLS ID #IV26199812, ANA SILVA, NATIONAL REALTY GROUP. CRMLS
 - $629,9003 bd2 ba1.3k sqft3986 Van Buren Blvd, Riverside, CA 92503For Sale
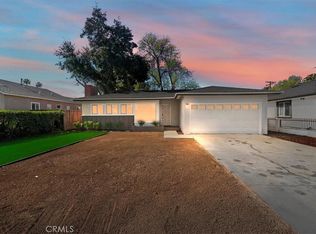 MLS ID #IV26204180, JASON SPARKS, Tower Agency. CRMLS
