Welcome home! This beautiful 2017 semi-custom built Wilson home in the popular Addison floorplan has all the bells and whistles and is ready for its new family! After the private courtyard, once you enter the home you're greeted with an open floor concept and drawn into the beautiful living room with coffered ceilings and upgraded sliders that is perfect for the indoor/outdoor living stye. The classic kitchen design and formal dining room is ready for it's next quiet dinner or get together with friends and family. The home features10' ceilings throughout with 11' ceilings in the living room, 3 bedrooms, 3 baths, bonus room, OWNED SOLAR, beautiful tile plank style flooring, surround sound, crown molding and recessed lighting throughout most of the home. You'll find beautiful granite counter tops throughout and marble backsplash in the kitchen. Custom cabinetry in the pantry and primary suite's walk-in closet by Closets by Design. Relax in the quietness and seclusion of the split main bedroom ensuite with granite counters and soaker tub. The 3-car garage is ready for the boys who love toys. The single car-garage concrete is reinforced and able to accommodate a car lift. It's been said the driveway is perfect for the mini-Picassos and their chalk paint and the backyard is the perfect lounge area and the semi-in ground spa is ready to relax those tight muscles after a long run or cross-fit work out. This home has it all so call your favorite REALTOR ® today for a tour!
Sold for $780,000
$780,000
3273 Richmond Ave, Clovis, CA 93619
3beds
3baths
2,725sqft
Residential, Single Family Residence
Built in 2017
7,623 Square Feet Lot
$785,300 Zestimate®
$286/sqft
$3,140 Estimated rent
Home value
$785,300
$746,000 - $825,000
$3,140/mo
Zestimate® history
Owner options
List your home for rent
$3,140/mo
Rent Zestimate®
Find your next renter with Zillow Rental Manager. Plus, with online applications, you can quickly screen prospective tenants – for free.
$3,140/mo
Rent Zestimate®
Refinance and save
$5,016/mo
Est. payment
Refinancing to a lower rate could help reduce your monthly payments and save thousands over the life of the loan.
$5,016/mo
Est. payment
Explore your selling options
Work with a Zillow partner agent
Leverage their expertise and Zillow's premium Showcase listings to get your home seen by more buyers.
Get startedList with your own agent
Get your home in front of millions of buyers by listing it on Zillow.
Learn how to do itSell it yourself
Take full control of how buyers see your home on Zillow by listing For Sale by Owner (FSBO).
List your homeWhat's special
Zillow last checked:
Listing updated:
Listed by:
Carolyn Avigliano DRE #02093132 559-367-7264,
Iron Key Real Estate
Bought with:
Ian Divinagracia, DRE #02058354
Strong Holdings Inc
Source: Fresno MLS,MLS#: 607587Originating MLS: Fresno MLS
Facts & features
Interior
Bedrooms & bathrooms
- Bedrooms: 3
- Bathrooms: 3
Primary bedroom
- Area: 0
- Dimensions: 0 x 0
Bedroom 1
- Area: 0
- Dimensions: 0 x 0
Bedroom 2
- Area: 0
- Dimensions: 0 x 0
Bedroom 3
- Area: 0
- Dimensions: 0 x 0
Bedroom 4
- Area: 0
- Dimensions: 0 x 0
Dining room
- Area: 0
- Dimensions: 0 x 0
Family room
- Area: 0
- Dimensions: 0 x 0
Kitchen
- Area: 0
- Dimensions: 0 x 0
Living room
- Area: 0
- Dimensions: 0 x 0
Basement
- Area: 0
Heating
- Has Heating (Unspecified Type)
Cooling
- Central Air
Appliances
- Laundry: Inside
Features
- Isolated Bedroom, Den/Study
- Flooring: Other
- Windows: Double Pane Windows
- Number of fireplaces: 1
Interior area
- Total structure area: 2,725
- Total interior livable area: 2,725 sqft
Property
Parking
- Parking features: Garage - Attached
- Has attached garage: Yes
Features
- Levels: One
- Stories: 1
Lot
- Size: 7,623 Square Feet
- Features: Urban
Details
- Parcel number: 55847224
Construction
Type & style
- Home type: SingleFamily
- Property subtype: Residential, Single Family Residence
Materials
- Stucco
- Foundation: Concrete
- Roof: Tile
Condition
- Year built: 2017
Utilities & green energy
- Sewer: Public Sewer
- Water: Public
- Utilities for property: Public Utilities
Green energy
- Energy generation: Solar
Community & HOA
Community
- Security: Security System, Security Gate
Location
- Region: Clovis
Financial & listing details
- Price per square foot: $286/sqft
- Tax assessed value: $795,600
- Annual tax amount: $10,074
- Date on market: 2/1/2024
- Cumulative days on market: 18 days
- Listing agreement: Exclusive Right To Sell
- Listing terms: Conventional,Cash
Price history
| Date | Event | Price |
|---|---|---|
| 4/2/2024 | Sold | $780,000+0%$286/sqft |
Source: Fresno MLS #607587 Report a problem | ||
| 3/12/2024 | Contingent | $779,900$286/sqft |
Source:  CRMLS #FR24024247 Report a problem CRMLS #FR24024247 Report a problem | ||
| 2/19/2024 | Pending sale | $779,900$286/sqft |
Source: Fresno MLS #607587 Report a problem | ||
| 2/2/2024 | Listed for sale | $779,900+57.1%$286/sqft |
Source: Fresno MLS #607587 Report a problem | ||
| 12/11/2017 | Sold | $496,500$182/sqft |
Source: Public Record Report a problem | ||
Public tax history
| Year | Property taxes | Tax assessment |
|---|---|---|
| 2025 | $10,074 +40% | $795,600 +43.7% |
| 2024 | $7,197 +3.3% | $553,739 +2% |
| 2023 | $6,968 +1.7% | $542,882 +2% |
| 2022 | $6,853 +3.1% | $532,238 +2% |
| 2021 | $6,648 +0.5% | $521,803 +1% |
| 2020 | $6,619 +2% | $516,454 +2% |
| 2019 | $6,487 +2.4% | $506,328 +2% |
| 2018 | $6,336 +406.2% | $496,400 +739.1% |
| 2017 | $1,252 +307.1% | $59,158 |
| 2016 | $307 | -- |
Find assessor info on the county website
Neighborhood: 93619
Nearby homes
- $745,5003 bd3 ba2.7k sqft3263 Richmond Ave, Clovis, CA 93619Off Market
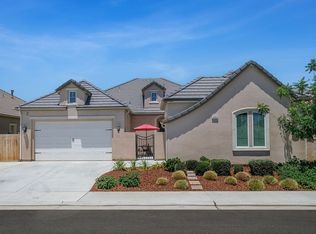
- $826,2004 bd3 ba2.9k sqft3283 Richmond Ave, Clovis, CA 93619Off Market
- $865,3004 bd3 ba2.9k sqft3253 Richmond Ave, Clovis, CA 93619Off Market
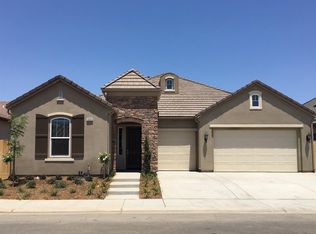
- $724,9004 bd3 ba2.7k sqft3280 Salem Ave, Clovis, CA 93619Sold
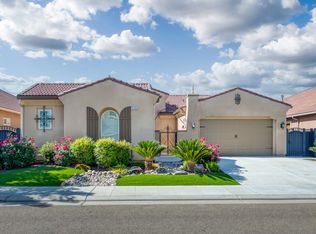
- $802,4004 bd3 ba2.9k sqft3270 Salem Ave, Clovis, CA 93619Off Market
- $711,9004 bd3 ba2.5k sqft3293 Richmond Ave, Clovis, CA 93619Off Market
- $726,8004 bd3 ba2.7k sqft3260 Salem Ave, Clovis, CA 93619Off Market
- $726,3003 bd3 ba2.7k sqft3243 Richmond Ave, Clovis, CA 93619Off Market
Nearby schools
GreatSchools rating
- 9/10Dry Creek Elementary SchoolGrades: K-6Distance: 1.3 mi
- 9/10Alta Sierra Intermediate SchoolGrades: 7-8Distance: 3.8 mi
- 10/10Buchanan High SchoolGrades: 9-12Distance: 3.5 mi
Schools provided by the listing agent
- Elementary: Dry Creek
- Middle: Alta Sierra
- High: Buchanan
Source: Fresno MLS. This data may not be complete. We recommend contacting the local school district to confirm school assignments for this home.
Get a cash offer in 3 minutes
Find out how much your home could sell for in as little as 3 minutes with a no-obligation cash offer.
Estimated market value
$785,300
Get a cash offer in 3 minutes
Find out how much your home could sell for in as little as 3 minutes with a no-obligation cash offer.
Estimated market value
$785,300
- California
- Fresno County
- Clovis
- 93619
- 3273 Richmond Ave
Nearby cities
Nearby zip codes
Other Clovis Topics
