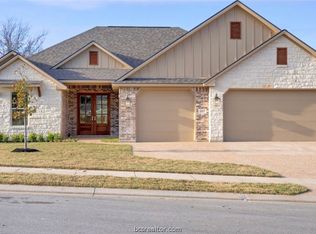
NEW HOME in GREENBRIER enjoy Reece Homes' "The Addison” floorplan! With an open concept, U-shaped kitchen, butler’s pantry and so much more this home offers comfort & elevated living. Beautiful living and dining space complete with wood-finished floors makes for easy cleaning and a warm feeling. Amplify your fall/winter evenings with this stunning indoor fireplace and step outside onto our nicely covered patio. Retreat to the primary ensuite for a leisure experience of a soaking tub, walk-in shower, and double vanity space! Secondary bedrooms are spacious with closets and share a bathroom. The fourth bedroom is more secluded with a full bath for those who prefer more privacy. Another great get-away is the study located in the front of the house with double doors that offer privacy for work and play!
Closed
Zillow last checked:
Listing updated:
Bought with:
Raylene Lewis, TREC #0487208
NextHome Realty Solutions BCS
, TREC #null
Source: BCSMLS,MLS#: 26009825 Originating MLS: Bryan College Station Regional AOR
Originating MLS: Bryan College Station Regional AORPrice history
| Date | Event | Price |
|---|---|---|
| 8/27/2026 | Sold | -- |
Source:  BCSMLS #26009825 Report a problem BCSMLS #26009825 Report a problem | ||
| 8/10/2026 | Pending sale | $699,900$262/sqft |
Source: BCSMLS #26009825 Report a problem | ||
| 1/22/2026 | Price change | $699,900-6.7%$262/sqft |
Source: BCSMLS #26000921 Report a problem | ||
| 11/26/2025 | Price change | $749,900-4.9%$281/sqft |
Source: BCSMLS #25011916 Report a problem | ||
| 11/13/2025 | Listed for sale | $788,718+365.3%$295/sqft |
Source: BCSMLS #25011916 Report a problem | ||
| 8/8/2025 | Sold | -- |
Source: BCSMLS #24000801 Report a problem | ||
| 7/11/2025 | Pending sale | $169,500$63/sqft |
Source:  HAR #13064436 Report a problem HAR #13064436 Report a problem | ||
| 7/1/2025 | Listed for sale | $169,500$63/sqft |
Source: HAR #13064436 Report a problem | ||
| 6/27/2025 | Pending sale | $169,500$63/sqft |
Source: BCSMLS #24000801 Report a problem | ||
| 4/29/2024 | Listed for sale | $169,500$63/sqft |
Source: BCSMLS #24000801 Report a problem | ||
| 4/10/2024 | Pending sale | $169,500$63/sqft |
Source: BCSMLS #24000801 Report a problem | ||
| 1/18/2024 | Listed for sale | $169,500+13%$63/sqft |
Source: BCSMLS #24000801 Report a problem | ||
| 5/23/2022 | Listed for sale | $150,000+66.7%$56/sqft |
Source: HAR #39972692 Report a problem | ||
| 4/1/2021 | Listing removed | -- |
Source: BCSMLS #20003316 Report a problem | ||
| 2/17/2020 | Listed for sale | $90,000$34/sqft |
Source: Inhabit Real Estate Group #20003316 Report a problem | ||
Sell for more on Zillow
Get a Zillow Showcase℠ listing at no additional cost and you could sell for .
$649,500
2% more
+$12,990
With Zillow Showcase(estimated)
$662,490
