WOW—this beautifully updated 3-bedroom, 2-full-bath home is a MUST SEE! Step inside to discover a bright, inviting open floor plan designed for easy everyday living and effortless entertaining. Enjoy the peace of mind that comes with a new roof, new HVAC system, and new water heater. The stylishly updated kitchen features new cabinets and new appliances, while new flooring throughout adds a fresh, modern feel. With major updates already completed and a spacious, open layout, this home is truly move-in ready and waiting for you! Don't miss your chance to make it yours—schedule your showing today!
Pending
Price cut: $5K (9/21)
$485,000
3273 Saxon Dr, Lexington, KY 40503
3beds
2,042sqft
Single Family Residence
Built in 1964
0.53 Acres Lot
$471,200 Zestimate®
$238/sqft
$-- HOA
What's special
New flooring throughoutNew roofStylishly updated kitchenNew appliancesNew cabinetsSpacious open layout
- 48 days
- 780
- 48
Likely to sell faster than
Zillow last checked:
Listing updated:
Listed by:
Shannon Foster 859-433-6706,
Building The Bluegrass Realty
Source: Imagine MLS,MLS#: 26024598
Facts & features
Interior
Bedrooms & bathrooms
- Bedrooms: 3
- Bathrooms: 2
- Full bathrooms: 2
Primary bedroom
- Level: First
Bedroom 1
- Level: First
Bedroom 2
- Level: First
Primary bathroom
- Description: Full Bath
- Level: First
Bathroom 2
- Description: Full Bath
- Level: First
Dining room
- Level: First
Great room
- Level: First
Kitchen
- Level: First
Utility room
- Level: First
Heating
- Electric, Heat Pump
Cooling
- Central Air, Electric
Appliances
- Included: Dishwasher, Microwave, Refrigerator, Range
- Laundry: Electric Dryer Hookup, Washer Hookup
Features
- Eat-in Kitchen, Ceiling Fan(s)
- Basement: Crawl Space
- Number of fireplaces: 1
- Fireplace features: Gas Log, Great Room, Masonry
Interior area
- Total structure area: 2,042
- Total interior livable area: 2,042 sqft
- Finished area above ground: 2,042
- Finished area below ground: 0
Property
Parking
- Total spaces: 2
- Parking features: Attached Garage, Garage Door Opener, Off Street, Garage Faces Front
- Garage spaces: 2
- Has uncovered spaces: Yes
Features
- Levels: One
- Fencing: Privacy,Wood
Lot
- Size: 0.53 Acres
- Features: Wooded, Many Trees
Details
- Parcel number: 25937600
Construction
Type & style
- Home type: SingleFamily
- Architectural style: Ranch
- Property subtype: Single Family Residence
Materials
- Brick Veneer
- Foundation: Other
- Roof: Composition,Dimensional Style
Condition
- Year built: 1964
Utilities & green energy
- Sewer: Public Sewer
- Water: Public
- Utilities for property: Electricity Connected, Natural Gas Connected, Sewer Connected, Water Connected
Community & HOA
Community
- Features: Park, Tennis Court(s), Pool
- Subdivision: Stonewall
HOA
- Has HOA: No
Location
- Region: Lexington
Financial & listing details
- Price per square foot: $238/sqft
- Tax assessed value: $280,000
- Annual tax amount: $3,048
- Date on market: 9/7/2026
Estimated market value
$471,200
$448,000 - $495,000
$2,284/mo
Price history
| Date | Event | Price |
|---|---|---|
| 10/5/2026 | Pending sale | $485,000$238/sqft |
Source:  Imagine MLS #26024598 Report a problem Imagine MLS #26024598 Report a problem | ||
| 9/21/2026 | Price change | $485,000-1%$238/sqft |
Source: Imagine MLS #26024598 Report a problem | ||
| 9/7/2026 | Listed for sale | $490,000$240/sqft |
Source: Imagine MLS #26024598 Report a problem | ||
| 8/20/2026 | Listing removed | $490,000$240/sqft |
Source: Imagine MLS #26017961 Report a problem | ||
| 8/15/2026 | Pending sale | $490,000$240/sqft |
Source: Imagine MLS #26017961 Report a problem | ||
| 8/14/2026 | Listed for sale | $490,000$240/sqft |
Source: Imagine MLS #26017961 Report a problem | ||
| 8/5/2026 | Contingent | $490,000$240/sqft |
Source: Imagine MLS #26017961 Report a problem | ||
| 8/3/2026 | Price change | $490,000-1%$240/sqft |
Source: Imagine MLS #26017961 Report a problem | ||
| 7/23/2026 | Listed for sale | $495,000$242/sqft |
Source: Imagine MLS #26017961 Report a problem | ||
| 7/17/2026 | Contingent | $495,000$242/sqft |
Source: Imagine MLS #26017961 Report a problem | ||
| 7/13/2026 | Listed for sale | $495,000+148.1%$242/sqft |
Source: Imagine MLS #26017961 Report a problem | ||
| 10/16/2007 | Sold | $199,500+54.1%$98/sqft |
Source:  Imagine MLS #719544 Report a problem Imagine MLS #719544 Report a problem | ||
| 3/4/1998 | Sold | $129,500+1.2%$63/sqft |
Source: Agent Provided Report a problem | ||
| 9/3/1997 | Sold | $128,000$63/sqft |
Source: Imagine MLS #702241 Report a problem | ||
Public tax history
| Year | Property taxes | Tax assessment |
|---|---|---|
| 2025 | $3,048 | $280,000 |
| 2024 | $3,048 | $280,000 |
| 2023 | $3,048 -3.2% | $280,000 |
| 2022 | $3,150 +40% | $280,000 +40% |
| 2021 | $2,250 | $200,000 |
| 2020 | $2,250 | $200,000 |
| 2019 | $2,250 | $200,000 |
| 2018 | $2,250 +5.9% | $200,000 +0.3% |
| 2017 | $2,125 +10.2% | $199,500 |
| 2015 | $1,928 | $199,500 |
| 2014 | $1,928 | $199,500 |
| 2012 | $1,928 | $199,500 |
| 2011 | -- | -- |
| 2010 | -- | -- |
| 2009 | -- | -- |
| 2008 | -- | $199,500 |
| 2006 | -- | -- |
| 2005 | -- | -- |
| 2004 | -- | -- |
Find assessor info on the county website
Monthly payment
Est. payment
Payment breakdown
Explore the cost of this home by adjusting the details. Changes won't be saved.Climate risks
Neighborhood: Stonewall
Nearby schools
Schools provided by the listing agent
- Elementary: Stonewall
- Middle: Jessie Clark
- High: Lafayette
Source: Imagine MLS. This data may not be complete. We recommend contacting the local school district to confirm school assignments for this home.
Similar homes
- $525,0004 bd3 ba2.8k sqft3028 Arrowhead Dr, Lexington, KY 40503For Sale
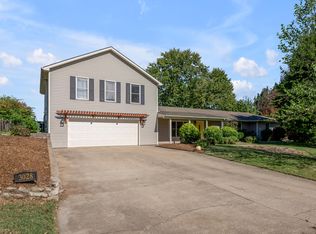
 MLS ID #26029139, J. Richard Queen, Turf Town Properties. Imagine MLS
 - $499,5003 bd3 ba2k sqft933 Witthuhn Way, Lexington, KY 40503For Sale
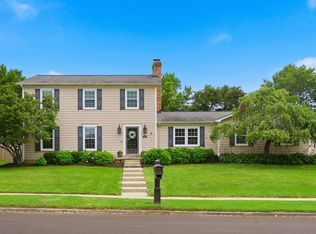 MLS ID #26018631, D Tyler Oatts, Realiant. Imagine MLS
 - $579,9003 bd3 ba2.6k sqft3272 Saxon Dr, Lexington, KY 40503For Sale
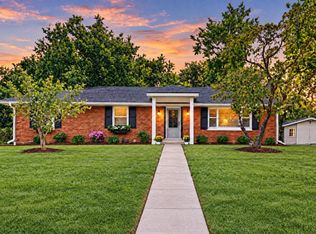 MLS ID #26026570, Dawn Wheeler-Fitzpatrick, United Real Estate Bluegrass. Imagine MLS
 - $399,9004 bd3 ba2.1k sqft3385 Fraserdale Dr, Lexington, KY 40503For Sale
 MLS ID #26024404, Amanda Thomas, The Agency. Imagine MLS
 - $394,5003 bd2 ba1.5k sqft421 Merribrook Ct, Lexington, KY 40503For SaleMLS ID #26028272, Cathy May, LexRealty. Imagine MLS
- $419,9004 bd2 ba1.7k sqft2415 Heather Way, Lexington, KY 40503For SaleMLS ID #26025754, Lisa Rehmel, eXp Realty, LLC. Imagine MLS
- $447,3004 bd2 ba2.2k sqft2029 Dellwood Dr, Lexington, KY 40503For SaleMLS ID #26014234, Heather Justice, Rector Hayden Realtors. Imagine MLS
- $385,0003 bd2 ba2.3k sqft348 Whitfield Dr, Lexington, KY 40515For SaleMLS ID #26029049, K Lyndi Huddleston, Lifstyl Real Estate. Imagine MLS
- $499,0003 bd4 ba2.7k sqft4616 Fitzroy Ct, Lexington, KY 40515For SaleMLS ID #26029191, Chase Collins, Inndoorsy Real Estate. Imagine MLS
- $419,9003 bd3 ba2.3k sqft1009 Castleton Way, Lexington, KY 40517For SaleMLS ID #26027719, Jennifer C Jackson, Lifstyl Real Estate. Imagine MLS
- $399,7004 bd4 ba2.9k sqft2347 Heather Way, Lexington, KY 40503For SaleMLS ID #26025320, Ryan Hilliard, The Brokerage. Imagine MLS
- $439,0004 bd3 ba2.3k sqft1016 Marco Ln, Lexington, KY 40509For SaleMLS ID #26029185, Q Kevin Huang, Kevin Huang Realty. Imagine MLS
- $499,9004 bd4 ba3k sqft1005 Crimson Creek Dr, Lexington, KY 40509For SaleMLS ID #26023680, Mahmoud Thabteh, Tru Life Real Estate. Imagine MLS
- $474,9003 bd3 ba2k sqft2957 Candlelight Way, Lexington, KY 40502For SaleMLS ID #26022199, Fred Kamdar, Lifstyl Real Estate. Imagine MLS
- $329,9003 bd2 ba2k sqft4028 Foxe Basin Rd, Lexington, KY 40515For SaleMLS ID #26028951, Shiloh Williams, GSP Homes. Imagine MLS
- $475,0003 bd3 ba2.3k sqft553 Brannon Meadow Way, Nicholasville, KY 40356For SaleMLS ID #26020493, Sheridan A Sims, Keller Williams Commonwealth. Imagine MLS
- $474,9004 bd3 ba2.5k sqft1521 Hayfield Flt, Lexington, KY 40509For SaleMLS ID #26028950, Lauren P Back, The Brokerage. Imagine MLS
- $725,0003 bd3 ba2.3k sqft111 Edgemoor Dr, Lexington, KY 40503For SaleMLS ID #26013142, Brenda Rue, Keller Williams Bluegrass Realty. Imagine MLS
- $485,0002 bd3 ba2k sqft617 N Broadway, Lexington, KY 40508For SaleMLS ID #26020455, Lindsay Barsotti, ERA Select Real Estate. Imagine MLS
- $349,9004 bd2 ba2k sqft3821 Bay Meadows Ct, Lexington, KY 40514For SaleMLS ID #26025714, Jennifer C Jackson, Lifstyl Real Estate. Imagine MLS
