One or more photo(s) has been virtually staged. PRICED TO SELL! This almost-new 2022 home is the ONLY OVER-SIZED CORNER LOT for sale in East Lake. This stunning home is located in a GOLFING community with resort-style amenities, and has 3 Bedrooms, 3 Baths and a DEN. The GOURMET KITCHEN is fit for any chef, with beautiful QUARTZ countertops, a LARGE ISLAND, and SS Appliances. Featuring light and bright accents, this home exudes a coastal vibe with WHITE SHAKER CABINETS and a pop of color in the kitchen backsplash. Enjoy open concept living with CERAMIC TILE FLOORING throughout the common areas and Primary Bedroom. Elegant crown molding and custom PLANTATION SHUTTERS in all rooms. Enjoy a peaceful morning drink in the SCREENED LANAI and beautiful sunsets while barbecuing on the open PATIO in the evenings. Wildlife is frequently present to enjoy while overlooking the pond from the rear. The large fenced yard is ready for your fur babies to enjoy, including a puppy door in the lanai. This vibrant 55 plus active community offers activities for all levels of fitness. The streets are tree-lined with plenty of sidewalks and bike paths for enjoying the scenic Johnny Miller-designed golf course. Amenities include golfing, two heated swimming pools, two fitness centers, pickleball, tennis, game nights at the club house, and some day trips. The community also has a private lake offering pontoon boats, fishing boats, and kayaks for reservation at no additional charge. Fishing off the pier is also a favorite. There are food establishments and other services just one mile away at the town square. Whether you are an avid golfer or a peaceful nature lover, this is the community for you! Conveniently located between Kissimmee and Melbourne, about 1 hour to local East Coast beaches, as well as Orlando attractions, and airport. Don't miss this opportunity to own this upgraded, move-in ready gem!
Sold for $405,000
$405,000
3273 Songbird Cir, Saint Cloud, FL 34773
3beds
1,955sqft
Single Family Residence
Built in 2022
9,147 Square Feet Lot
$404,800 Zestimate®
$207/sqft
$2,418 Estimated rent
Home value
$404,800
$372,000 - $437,000
$2,418/mo
Zestimate® history
Owner options
List your home for rent
$2,418/mo
Rent Zestimate®
Find your next renter with Zillow Rental Manager. Plus, with online applications, you can quickly screen prospective tenants – for free.
$2,418/mo
Rent Zestimate®
Refinance and save
$3,443/mo
Est. payment
Refinancing to a lower rate could help reduce your monthly payments and save thousands over the life of the loan.
$3,443/mo
Est. payment
Explore your selling options
Work with a Zillow partner agent
Leverage their expertise and Zillow's premium Showcase listings to get your home seen by more buyers.
Get startedList with your own agent
Get your home in front of millions of buyers by listing it on Zillow.
Learn how to do itSell it yourself
Take full control of how buyers see your home on Zillow by listing For Sale by Owner (FSBO).
List your homeWhat's special
Large islandScreened lanaiCoastal vibeBeautiful quartz countertopsOpen concept livingElegant crown moldingOver-sized corner lot
Zillow last checked:
Listing updated:
Listed by:
Maleisa F Remsberg 321-474-2563,
Dalton Wade, Inc.
Bought with:
Non-Member Non-Member Out Of Area, nonmls
Non-MLS or Out of Area
Source: Space Coast AOR,MLS#: 1073789
Facts & features
Interior
Bedrooms & bathrooms
- Bedrooms: 3
- Bathrooms: 3
- Full bathrooms: 3
Primary bedroom
- Description: Ceramic Tile, Recessed Lighting, Ceiling Fan, Walk-in Closet
- Level: Main
- Area: 208
- Dimensions: 16.00 x 13.00
Bedroom 2
- Description: Carpet, Ceiling Fan
- Level: Main
- Area: 121
- Dimensions: 11.00 x 11.00
Bedroom 3
- Description: Carpet, Ceiling Fan
- Level: Main
- Area: 121
- Dimensions: 11.00 x 11.00
Primary bathroom
- Description: Two Showerheads, Bench, Dual Sinks, En Suite Bathroom, Rain Showerhead, Shower No Tub, Tall Countertops, Water Closet
- Level: Main
Bathroom 2
- Description: Tub w/Shower, Shelf, Single Vanity, Tall Countertops
- Level: Main
Bathroom 3
- Description: Located off of Den, Tub w/Shower, Shelf, Single Vanity, Tall Countertops
- Level: Main
Den
- Description: Ceramic Tile, Recessed Lighting, Ceiling Fan
- Level: Main
- Area: 143
- Dimensions: 13.00 x 11.00
Dining room
- Description: Ceramic Tile
- Level: Main
- Area: 162
- Dimensions: 18.00 x 9.00
Kitchen
- Description: Ceramic Tile, Quartz Counters, Breakfast Bar, Pantry, Island, Recessed Lighting
- Level: Main
- Area: 121
- Dimensions: 11.00 x 11.00
Laundry
- Description: Built in Cabinets, Utility Sink
- Level: Main
Living room
- Description: Ceramic Tile, Recessed Lighting, Ceiling Fan
- Level: Main
- Area: 270
- Dimensions: 18.00 x 15.00
Heating
- Central, Heat Pump
Cooling
- Central Air, Electric
Appliances
- Included: Dishwasher, Disposal, Electric Cooktop, Electric Oven, Electric Water Heater, Ice Maker, Microwave, Refrigerator
- Laundry: Electric Dryer Hookup, In Unit, Washer Hookup
Features
- Breakfast Bar, Ceiling Fan(s), Entrance Foyer, Kitchen Island, Open Floorplan, Pantry, Primary Bathroom - Shower No Tub, Walk-In Closet(s)
- Flooring: Carpet, Tile
- Has fireplace: No
Interior area
- Total structure area: 2,660
- Total interior livable area: 1,955 sqft
Property
Parking
- Total spaces: 2
- Parking features: Attached, Garage, Garage Door Opener
- Attached garage spaces: 2
Features
- Levels: One
- Stories: 1
- Patio & porch: Patio, Porch, Rear Porch, Screened
- Exterior features: Impact Windows
- Fencing: Back Yard,Other
- Has view: Yes
- View description: Pond
- Has water view: Yes
- Water view: Pond
Lot
- Size: 9,147 Square Feet
- Features: Cleared, Corner Lot, Sprinklers In Front, Sprinklers In Rear
Details
- Additional parcels included: 1234567
- Parcel number: 292632335700010420
- Zoning description: Residential
- Special conditions: Standard
Construction
Type & style
- Home type: SingleFamily
- Property subtype: Single Family Residence
Materials
- Block, Concrete, Stone, Stucco
- Roof: Shingle
Condition
- Updated/Remodeled
- New construction: No
- Year built: 2022
Utilities & green energy
- Sewer: Public Sewer
- Water: Public
- Utilities for property: Cable Available, Electricity Connected, Sewer Connected, Water Connected
Community & HOA
Community
- Senior community: Yes
- Subdivision: None
HOA
- Has HOA: Yes
- Amenities included: Basketball Court, Clubhouse, Dog Park, Fitness Center, Gated, Golf Course, Jogging Path, Maintenance Grounds, Park, Pickleball, Playground, Pool, Tennis Court(s)
- Services included: Maintenance Grounds, Pest Control
- HOA fee: $755 quarterly
- HOA name: Association Solutions of Central FL/Mark Hills
- HOA phone: 407-847-2280
- Second HOA fee: $387 quarterly
Location
- Region: Saint Cloud
Financial & listing details
- Price per square foot: $207/sqft
- Tax assessed value: $332,300
- Annual tax amount: $3,621
- Date on market: 4/4/2026
- Listing terms: Cash,Conventional,FHA,VA Loan
- Road surface type: Asphalt
Price history
| Date | Event | Price |
|---|---|---|
| 7/10/2026 | Sold | $405,000-1%$207/sqft |
Source: Space Coast AOR #1073789 Report a problem | ||
| 5/27/2026 | Pending sale | $409,000$209/sqft |
Source: Space Coast AOR #1073789 Report a problem | ||
| 5/20/2026 | Price change | $409,000-0.2%$209/sqft |
Source: Space Coast AOR #1073789 Report a problem | ||
| 5/6/2026 | Price change | $410,000-1.2%$210/sqft |
Source: Space Coast AOR #1073789 Report a problem | ||
| 4/30/2026 | Price change | $415,000-1%$212/sqft |
Source: Space Coast AOR #1073789 Report a problem | ||
| 4/16/2026 | Price change | $419,000-0.2%$214/sqft |
Source: Space Coast AOR #1073789 Report a problem | ||
| 4/9/2026 | Price change | $420,000-1.2%$215/sqft |
Source: Space Coast AOR #1073789 Report a problem | ||
| 4/3/2026 | Listed for sale | $425,000-6.6%$217/sqft |
Source:  Stellar MLS #O6396010 Report a problem Stellar MLS #O6396010 Report a problem | ||
| 10/28/2022 | Sold | $455,000-3.1%$233/sqft |
Source: Public Record Report a problem | ||
| 9/19/2022 | Pending sale | $469,500$240/sqft |
Source: Stellar MLS #O6057657 Report a problem | ||
| 9/9/2022 | Listed for sale | $469,500+19.1%$240/sqft |
Source: Stellar MLS #O6057657 Report a problem | ||
| 7/22/2022 | Sold | $394,100$202/sqft |
Source: Public Record Report a problem | ||
Public tax history
| Year | Property taxes | Tax assessment |
|---|---|---|
| 2025 | $5,989 +4.5% | $332,300 -1.4% |
| 2024 | $5,733 +2.6% | $336,900 -4.1% |
| 2023 | $5,587 +102% | $351,200 +485.3% |
| 2022 | $2,766 -35.3% | $60,000 +9.1% |
| 2021 | $4,272 +1.9% | $55,000 |
| 2020 | $4,191 +2.1% | $55,000 +22.2% |
| 2019 | $4,104 | $45,000 |
Find assessor info on the county website
Neighborhood: Harmony
Nearby homes
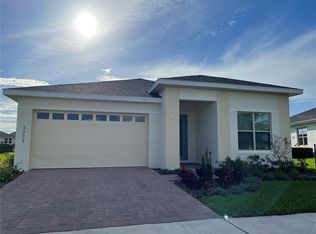
- $382,6004 bd3 ba1.9k sqft3277 Songbird Cir, Saint Cloud, FL 34773Off Market
- $509,3003 bd3 ba1.9k sqft3269 Songbird Cir, Saint Cloud, FL 34773Off Market
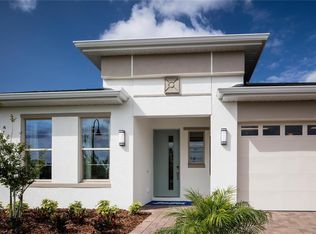
- $560,0003 bd3 ba2.3k sqft3281 Songbird Cir, Saint Cloud, FL 34773Sold
- $432,2003 bd3 ba2.3k sqft3261 Songbird Cir, Saint Cloud, FL 34773Off Market
- $356,0003 bd2 ba1.7k sqft3446 Sagebrush St, Saint Cloud, FL 34773Sold
- $426,8003 bd3 ba2.3k sqft3257 Songbird Cir, Saint Cloud, FL 34773Off Market
- $306,4002 bd2 ba1.6k sqft3448 Sagebrush St, Saint Cloud, FL 34773Off Market
- $288,6002 bd2 ba1.4k sqft3444 Sagebrush St, Saint Cloud, FL 34773Off Market
Nearby schools
GreatSchools rating
- 9/10Harmony Community SchoolGrades: PK-5Distance: 1.2 mi
- 6/10Middle School AAGrades: 6-8Distance: 1.7 mi
- 5/10Harmony High SchoolGrades: 9-12Distance: 1.5 mi
Get a cash offer in 3 minutes
Find out how much your home could sell for in as little as 3 minutes with a no-obligation cash offer.
Estimated market value
$404,800
Get a cash offer in 3 minutes
Find out how much your home could sell for in as little as 3 minutes with a no-obligation cash offer.
Estimated market value
$404,800
- Florida
- Osceola County
- Saint Cloud
- 34773
- Harmony
- 3273 Songbird Cir
Nearby cities
Nearby neighborhoods
Nearby zip codes
Other Saint Cloud Topics
