Turn key home in the only gated community within Russell Ranch. The main level features an open concept layout with high ceilings, natural light, and a kitchen with a large quartz island, stainless steel appliances, abundant cabinet storage with soft close drawers, and a walk in pantry. A main floor bedroom with a full bathroom provides excellent flexibility for guests or a home office. Upstairs includes a loft suitable for a play area or workspace, a laundry room with cabinets and shelving, and a primary suite with an enclosed glass walkin shower, walkin closet, dual vanities, and a soaking tub. Two additional bedrooms and a shared full bath complete the second level. The backyard offers a peaceful outdoor space with California pavers and flagstone. Energy efficient features include a tankless water heater, smart thermostat, dual zone HVAC, smart irrigation, and spray foam insulation. Front yard maintained by the HOA with access to resort style amenities:clubhouse, pool & game room.
Closed
$659,000
3273 Sunny Gate Ln, Folsom, CA 95630
4beds
2,145sqft
Single Family Residence
Built in 2021
3,088 Square Feet Lot
$658,800 Zestimate®
$307/sqft
$3,406 Estimated rent
Home value
$658,800
$606,000 - $718,000
$3,406/mo
Zestimate® history
Owner options
List your home for rent
$3,406/mo
Rent Zestimate®
Find your next renter with Zillow Rental Manager. Plus, with online applications, you can quickly screen prospective tenants – for free.
$3,406/mo
Rent Zestimate®
Refinance and save
$4,519/mo
Est. payment
Refinancing to a lower rate could help reduce your monthly payments and save thousands over the life of the loan.
$4,519/mo
Est. payment
Explore your selling options
Work with a Zillow partner agent
Leverage their expertise and Zillow's premium Showcase listings to get your home seen by more buyers.
Get startedList with your own agent
Get your home in front of millions of buyers by listing it on Zillow.
Learn how to do itSell it yourself
Take full control of how buyers see your home on Zillow by listing For Sale by Owner (FSBO).
List your homeWhat's special
Open concept layoutNatural lightHigh ceilingsStainless steel appliancesTwo additional bedroomsSoaking tubDual vanities
Zillow last checked:
Listing updated:
Listed by:
Brian Dombroski DRE #01919504 559-477-4332,
Dombroski Realty
Bought with:
Corrina D'Agostin, DRE #02020329
Cali Homes
Source: MetroList Services of CA,MLS#: 226065552Originating MLS: MetroList Services, Inc.
Facts & features
Interior
Bedrooms & bathrooms
- Bedrooms: 4
- Bathrooms: 3
- Full bathrooms: 3
Primary bathroom
- Features: Closet, Walk-In Closet(s)
Dining room
- Features: Dining/Family Combo
Kitchen
- Features: Pantry Closet, Quartz Counter, Kitchen Island
Heating
- Central, Zoned
Cooling
- Ceiling Fan(s), Whole House Fan, Zoned
Appliances
- Included: Dishwasher, Disposal, Microwave, Plumbed For Ice Maker, Tankless Water Heater, Free-Standing Gas Oven
- Laundry: Cabinets, Upper Level, Hookups Only
Features
- Flooring: Tile, Vinyl, Other
- Has fireplace: No
Interior area
- Total structure area: 0
- Total interior livable area: 2,145 sqft
Property
Parking
- Total spaces: 2
- Parking features: Attached, Garage Door Opener, Shared Driveway
- Attached garage spaces: 2
- Has uncovered spaces: Yes
Features
- Fencing: Back Yard,Wood
Lot
- Size: 3,088 Square Feet
- Features: Auto Sprinkler F&R, Close to Clubhouse, Dead End
Details
- Parcel number: 07236500120000
- Zoning: AG80
- Special conditions: Offer As Is
Construction
Type & style
- Home type: SingleFamily
- Property subtype: Single Family Residence
Materials
- Frame, Wall Insulation, Other
- Foundation: Slab
- Roof: Shingle
Condition
- Year built: 2021
Utilities & green energy
- Electric: 220 Volts
- Sewer: Public Sewer
- Water: Public
- Utilities for property: Internet Available, Underground Utilities, Natural Gas Connected
Community & HOA
Community
- Features: Gated
HOA
- Has HOA: Yes
- Amenities included: Barbecue, Pool, Clubhouse, Spa/Hot Tub, Other
- Services included: Pool, Maintenance Structure, See Remarks, Maintenance Grounds
- HOA fee: $263 monthly
Location
- Region: Folsom
Financial & listing details
- Price per square foot: $307/sqft
- Tax assessed value: $617,250
- Price range: $659K - $659K
- Date on market: 5/23/2026
Price history
| Date | Event | Price |
|---|---|---|
| 8/25/2026 | Sold | $659,000$307/sqft |
Source: MetroList Services of CA #226065552 Report a problem | ||
| 8/5/2026 | Pending sale | $659,000$307/sqft |
Source: MetroList Services of CA #226065552 Report a problem | ||
| 6/18/2026 | Price change | $659,000-2.4%$307/sqft |
Source: MetroList Services of CA #226065552 Report a problem | ||
| 5/23/2026 | Listed for sale | $675,000+20.6%$315/sqft |
Source: MetroList Services of CA #226065552 Report a problem | ||
| 4/9/2021 | Sold | $559,500$261/sqft |
Source: Public Record Report a problem | ||
Public tax history
| Year | Property taxes | Tax assessment |
|---|---|---|
| 2026 | -- | $617,250 +2% |
| 2025 | $9,562 +0.8% | $605,148 +2% |
| 2024 | $9,485 +1.4% | $593,284 +2% |
| 2023 | $9,356 -2.4% | $581,652 +2% |
| 2022 | $9,584 +66.5% | $570,248 +124.1% |
| 2021 | $5,757 +60.3% | $254,481 +78% |
| 2020 | $3,591 | $143,000 |
Find assessor info on the county website
Neighborhood: 95630
Nearby homes
- $590,0003 bd2 ba1.7k sqft3269 Sunny Gate Ln, Folsom, CA 95630Off Market
- $659,3004 bd3 ba2k sqft3261 Sunny Gate Ln, Folsom, CA 95630Off Market
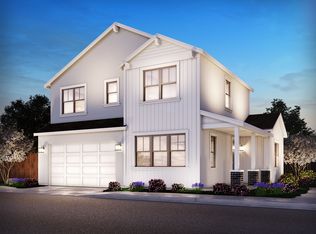
- $643,6004 bd3 ba2k sqft3285 Sunny Gate Ln, Folsom, CA 95630Off Market
- $605,0003 bd3 ba1.7k sqft3257 Sunny Gate Ln, Folsom, CA 95630Sold

- $644,6004 bd3 ba2k sqft3265 Sunny Gate Ln, Folsom, CA 95630Off Market
- $668,7004 bd3 ba2.1k sqft3253 Sunny Gate Ln, Folsom, CA 95630Off Market
- $668,8004 bd3 ba2.1k sqft3297 Sunny Gate Ln, Folsom, CA 95630Off Market
- $651,2004 bd3 ba2.1k sqft3277 Sunny Gate Ln, Folsom, CA 95630Off Market
Nearby schools
GreatSchools rating
- 8/10Mangini Ranch ElementaryGrades: K-5Distance: 0.9 mi
- 9/10Folsom Middle SchoolGrades: 6-8Distance: 3.9 mi
- 1/10Folsom Lake High SchoolGrades: 9-12Distance: 3.6 mi
Get a cash offer in 3 minutes
Find out how much your home could sell for in as little as 3 minutes with a no-obligation cash offer.
Estimated market value
$658,800
Get a cash offer in 3 minutes
Find out how much your home could sell for in as little as 3 minutes with a no-obligation cash offer.
Estimated market value
$658,800
- California
- Sacramento County
- Folsom
- 95630
- 3273 Sunny Gate Ln
