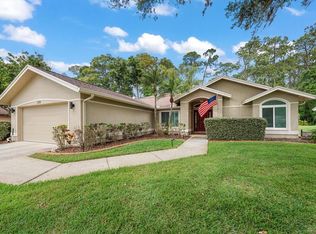
Discover this beautifully landscaped and thoughtfully renovated 3-bedroom, 2-bath single-family home in the sought-after Meadows of Tarpon Springs sub-division. Nestled in a serene setting, the private backyard oasis features lush tropical landscaping, a professionally designed koi pond and a streaming waterfall, a screened-in patio, plus an open deck with a fire pit and cozy sitting area — perfect for peaceful mornings or evening gatherings. Step inside to an open floor plan with a spacious kitchen boasting white cabinets, granite countertops, stainless steel appliances, and a sunny eat-in area. The split-bedroom layout offers privacy, with a generous primary suite that includes walk-in closets and an ensuite remodeled bath with dual vanities, quartz counters and a large walk-in shower. Two additional bedrooms share a well-appointed guest bath with quartz countertop and a tub with shower. Additional highlights include hurricane-rated windows and doors (2022), a new water heater (2023), AC system (2020), new pavers in drive way and walk ways (2021), and roof (2016). An interior laundry room adds convenience, and the golf cart-friendly community makes it easy to hop over to Tarpon Woods Golf Club for a quick round. The quarterly HOA fee covers exterior lawn service, basic cable, and pool maintenance. This home experienced no flooding or hurricane damage from the recent storms. Enjoy the comfort, beauty, and the best of Florida living — all in one exceptional package.
Sold for $485,000
$485,000
3273 TANGLEWOOD TRAIL, PALM HARBOR, FL 34685
3beds
1,750sqft
Single Family Residence
Built in 1993
9,792 Square Feet Lot
$476,200 Zestimate®
$277/sqft
$2,797 Estimated rent
Home value
$476,200
$433,000 - $524,000
$2,797/mo
Zestimate® history
Owner options
List your home for rent
$2,797/mo
Rent Zestimate®
Find your next renter with Zillow Rental Manager. Plus, with online applications, you can quickly screen prospective tenants – for free.
$2,797/mo
Rent Zestimate®
Refinance and save
$3,560/mo
Est. payment
Refinancing to a lower rate could help reduce your monthly payments and save thousands over the life of the loan.
$3,560/mo
Est. payment
Explore your selling options
Work with a Zillow partner agent
Leverage their expertise and Zillow's premium Showcase listings to get your home seen by more buyers.
Get startedList with your own agent
Get your home in front of millions of buyers by listing it on Zillow.
Learn how to do itSell it yourself
Take full control of how buyers see your home on Zillow by listing For Sale by Owner (FSBO).
List your homeWhat's special
Streaming waterfallSplit-bedroom layoutGranite countertopsQuartz countersPrivate backyard oasisEnsuite remodeled bathWell-appointed guest bath
Zillow last checked:
Listing updated:
Listed by:
Cheri Boudreau PA 727-560-3157,
SMITH & ASSOCIATES REAL ESTATE 727-282-1788
Bought with:
Jason Pithers, 3023819
COLDWELL BANKER REALTY
Dyan Pithers, 3049501
COLDWELL BANKER REALTY
Source: Stellar MLS,MLS#: TB8396546 Originating MLS: Suncoast Tampa
Originating MLS: Suncoast Tampa
Facts & features
Interior
Bedrooms & bathrooms
- Bedrooms: 3
- Bathrooms: 2
- Full bathrooms: 2
Primary bedroom
- Features: Ceiling Fan(s), Walk-In Closet(s)
- Level: First
- Area: 224 Square Feet
- Dimensions: 14x16
Bedroom 2
- Features: Ceiling Fan(s), Built-in Closet
- Level: First
- Area: 132 Square Feet
- Dimensions: 12x11
Bedroom 3
- Features: Ceiling Fan(s), Built-in Closet
- Level: First
- Area: 156 Square Feet
- Dimensions: 12x13
Primary bathroom
- Features: Dual Sinks, En Suite Bathroom, Shower No Tub, Stone Counters
- Level: First
- Area: 65 Square Feet
- Dimensions: 5x13
Bathroom 2
- Features: Stone Counters, Tub With Shower
- Level: First
- Area: 64 Square Feet
- Dimensions: 8x8
Balcony porch lanai
- Features: Ceiling Fan(s)
- Level: First
- Area: 280 Square Feet
- Dimensions: 28x10
Dining room
- Level: First
- Area: 144 Square Feet
- Dimensions: 12x12
Great room
- Features: Ceiling Fan(s)
- Level: First
- Area: 272 Square Feet
- Dimensions: 17x16
Kitchen
- Level: First
- Area: 198 Square Feet
- Dimensions: 11x18
Heating
- Central, Electric
Cooling
- Central Air
Appliances
- Included: Dishwasher, Disposal, Dryer, Electric Water Heater, Microwave, Range, Washer, Water Softener
- Laundry: Inside, Laundry Room
Features
- Ceiling Fan(s), Eating Space In Kitchen, High Ceilings, Living Room/Dining Room Combo, Stone Counters
- Flooring: Tile
- Doors: Sliding Doors
- Windows: Storm Window(s), Window Treatments
- Has fireplace: No
Interior area
- Total structure area: 2,500
- Total interior livable area: 1,750 sqft
Property
Parking
- Total spaces: 2
- Parking features: Garage Door Opener
- Attached garage spaces: 2
Features
- Levels: One
- Stories: 1
- Patio & porch: Deck, Rear Porch, Screened
- Exterior features: Irrigation System
Lot
- Size: 9,792 Square Feet
- Dimensions: 70 x 140
- Features: Landscaped, Sidewalk
Details
- Parcel number: 342716900150000120
- Zoning: RPD-5
- Special conditions: None
Construction
Type & style
- Home type: SingleFamily
- Property subtype: Single Family Residence
Materials
- Block
- Foundation: Slab
- Roof: Shingle
Condition
- New construction: No
- Year built: 1993
Utilities & green energy
- Sewer: Public Sewer
- Water: Public
- Utilities for property: Cable Available, Electricity Connected, Sewer Connected, Underground Utilities, Water Connected
Community & HOA
Community
- Features: Golf, Pool, Sidewalks
- Pet fee: $0 monthly
- Subdivision: TARPON WOODS 2ND ADD REP
HOA
- Has HOA: Yes
- Amenities included: Cable TV, Pool
- Services included: Cable TV, Maintenance Grounds, Pool Maintenance, Trash
- HOA fee: $217 monthly
- HOA name: Deborah Hall
Location
- Region: Palm Harbor
Financial & listing details
- Price per square foot: $277/sqft
- Tax assessed value: $406,568
- Annual tax amount: $3,937
- Date on market: 6/14/2025
- Cumulative days on market: 12 days
- Listing terms: Cash,Conventional,VA Loan
- Ownership: Fee Simple
- Total actual rent: 0
- Electric utility on property: Yes
- Road surface type: Paved, Asphalt
Price history
| Date | Event | Price |
|---|---|---|
| 8/22/2025 | Sold | $485,000-2.8%$277/sqft |
Source:  Stellar MLS #TB8396546 Report a problem Stellar MLS #TB8396546 Report a problem | ||
| 7/1/2025 | Pending sale | $499,000$285/sqft |
Source: Stellar MLS #TB8396546 Report a problem | ||
| 6/14/2025 | Listed for sale | $499,000+92.7%$285/sqft |
Source: Stellar MLS #TB8396546 Report a problem | ||
| 1/9/2017 | Sold | $259,000$148/sqft |
Source: Public Record Report a problem | ||
| 10/31/2016 | Sold | $259,000-3.4%$148/sqft |
Source: Stellar MLS #U7789073 Report a problem | ||
| 8/23/2016 | Price change | $268,000-0.3%$153/sqft |
Source: REALTY EXPERTS #U7789073 Report a problem | ||
| 7/11/2016 | Listed for sale | $268,900$154/sqft |
Source: CHARLES RUTENBERG REALTY INC #U7773346 Report a problem | ||
| 7/1/2016 | Pending sale | $268,900$154/sqft |
Source: CHARLES RUTENBERG REALTY INC #U7773346 Report a problem | ||
| 5/2/2016 | Price change | $268,900-2.2%$154/sqft |
Source: CHARLES RUTENBERG REALTY INC #U7773346 Report a problem | ||
| 4/14/2016 | Listed for sale | $275,000+21.2%$157/sqft |
Source: CHARLES RUTENBERG REALTY INC #U7773346 Report a problem | ||
| 9/8/2004 | Sold | $226,900+58.9%$130/sqft |
Source: Public Record Report a problem | ||
| 11/18/1999 | Sold | $142,800$82/sqft |
Source: Public Record Report a problem | ||
Public tax history
| Year | Property taxes | Tax assessment |
|---|---|---|
| 2025 | $4,163 +5.7% | $262,569 +2.9% |
| 2024 | $3,937 +1.8% | $255,169 +3% |
| 2023 | $3,866 +3% | $247,737 +3% |
| 2022 | $3,753 -0.8% | $240,521 +3% |
| 2021 | $3,783 +0.3% | $233,516 +1.4% |
| 2020 | $3,773 +1.7% | $230,292 +2.3% |
| 2019 | $3,709 | $225,114 +1.9% |
| 2018 | $3,709 +1.4% | $220,917 +1.2% |
| 2017 | $3,658 +47% | $218,265 +39.1% |
| 2016 | $2,488 -1.5% | $156,946 +0.7% |
| 2015 | $2,527 +0.9% | $155,855 +0.8% |
| 2014 | $2,505 +1.1% | $154,618 +1.5% |
| 2013 | $2,478 +5.1% | $152,333 -0.1% |
| 2012 | $2,358 | $152,475 -4.9% |
| 2011 | -- | $160,291 -6.8% |
| 2010 | -- | $171,972 -11.3% |
| 2009 | -- | $193,973 +0.1% |
| 2008 | $3,054 | $193,779 +3% |
| 2007 | -- | $188,135 +5.6% |
| 2005 | -- | $178,200 +18.7% |
| 2004 | $2,235 +2% | $150,100 +5% |
| 2003 | $2,191 +6.7% | $143,000 -2.9% |
| 2002 | $2,053 | $147,200 +15.9% |
| 2001 | $2,053 +5.5% | $127,000 +8.4% |
| 2000 | $1,946 | $117,200 |
Find assessor info on the county website
Neighborhood: 34685
Nearby homes
- $416,600-- bd3 ba1.6k sqft3299 Tanglewood Trl, Palm Harbor, FL 34685Off Market
- $476,3003 bd2 ba1.6k sqft3265 Tanglewood Trl, Palm Harbor, FL 34685Off Market

- $587,0004 bd3 ba2.4k sqft3311 Tanglewood Trl, Palm Harbor, FL 34685Sold
- $467,500-- bd2 ba2.3k sqft3257 Tanglewood Trl, Palm Harbor, FL 34685Off Market
- $425,0003 bd2 ba1.6k sqft3268 Tanglewood Trl, Palm Harbor, FL 34685Sold
- $400,5003 bd2 ba1.7k sqft3290 Tanglewood Trl, Palm Harbor, FL 34685Off Market
- $395,3003 bd2 ba1.6k sqft3282 Tanglewood Trl, Palm Harbor, FL 34685Off Market
- $425,0003 bd2 ba1.5k sqft3323 Tanglewood Trl, Palm Harbor, FL 34685Sold
Nearby schools
GreatSchools rating
- 9/10Cypress Woods Elementary SchoolGrades: PK-5Distance: 1.1 mi
- 7/10Joseph L. Carwise Middle SchoolGrades: 6-8Distance: 2.3 mi
- 7/10East Lake High SchoolGrades: PK,9-12Distance: 2.1 mi
Schools provided by the listing agent
- Elementary: Cypress Woods Elementary-PN
- Middle: Carwise Middle-PN
- High: East Lake High-PN
Source: Stellar MLS. This data may not be complete. We recommend contacting the local school district to confirm school assignments for this home.
Get a cash offer in 3 minutes
Find out how much your home could sell for in as little as 3 minutes with a no-obligation cash offer.
Estimated market value
$476,200
Get a cash offer in 3 minutes
Find out how much your home could sell for in as little as 3 minutes with a no-obligation cash offer.
Estimated market value
$476,200
- Florida
- Pinellas County
- Palm Harbor
- 34685
- 3273 TANGLEWOOD TRAIL
Nearby cities
Nearby zip codes
Other Palm Harbor Topics
